
Views








Address
4595 Barnes Court, Las Vegas, NV
Price
$ 524,595
Property Attributes
- MLS#2810183
- TypeSingle Family
- Listing Status Active
- CountyClark
- CityLas Vegas
- NeighborhoodTiburon 2 Phase 2
- Zip89147
- Style
- Year Built1997
- Taxes$ 3111
- Price$ 524,595
- Bedrooms3
- Full Bathrooms2
- Half Bathrooms1
- Sqr Footage2280
- Lot Size0.13 Acres
Data Source:
Greater Las Vegas MLS (GLVAR)
Property Description
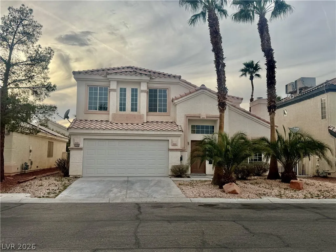
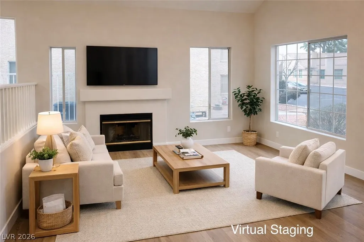
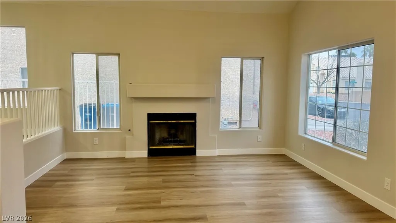
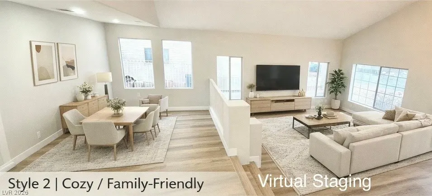
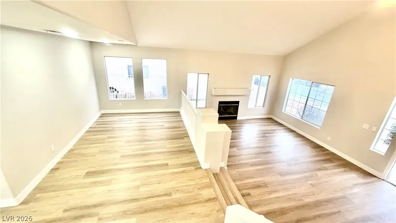
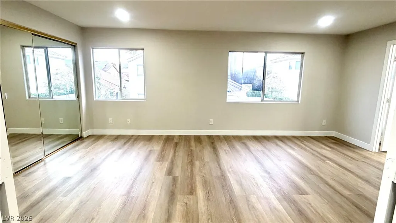
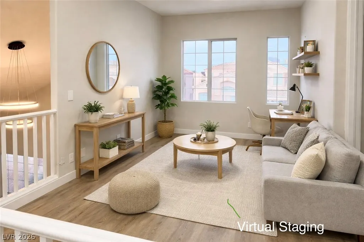
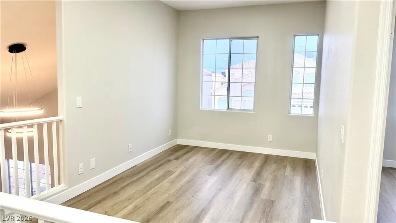
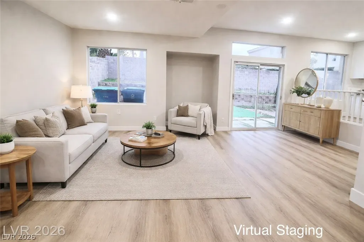
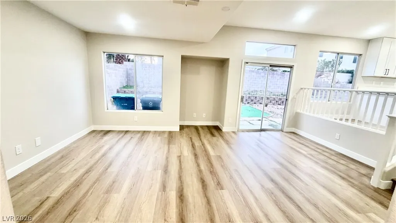
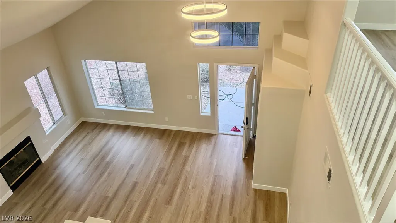
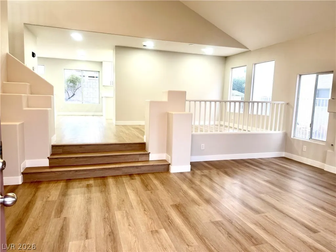
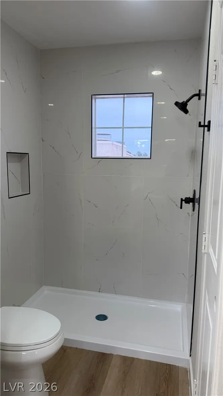
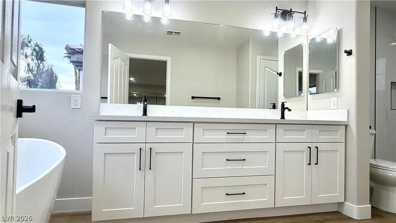
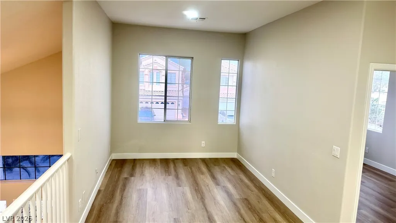
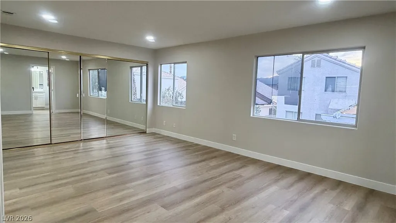
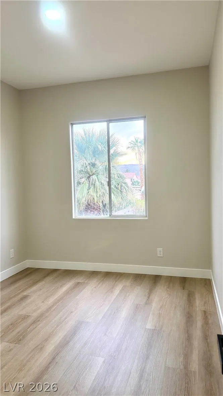
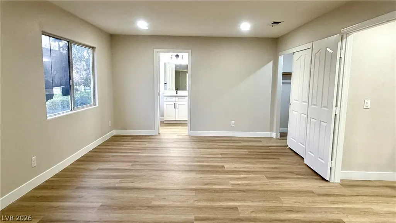
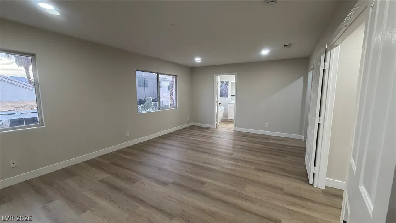
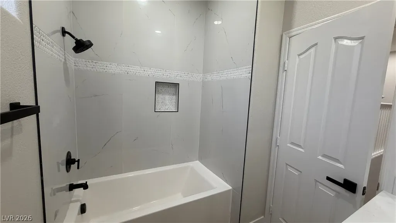
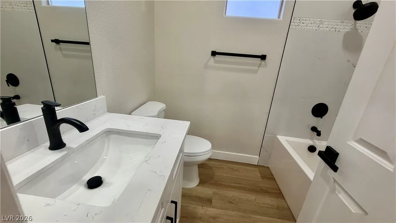
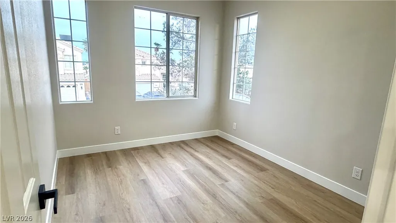
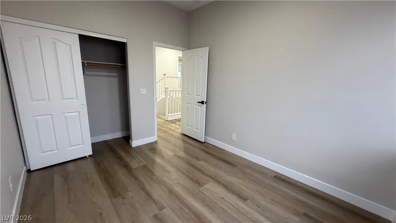
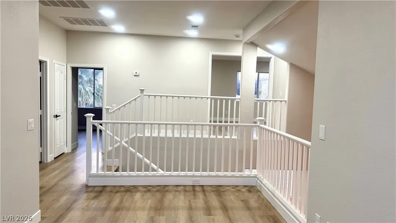
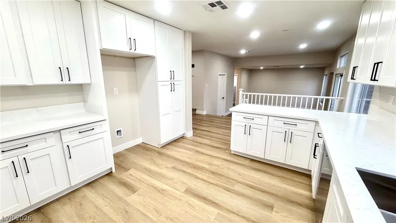
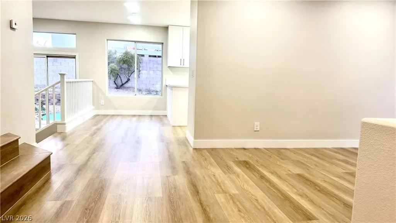
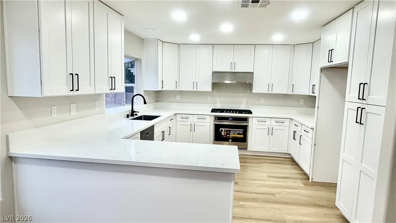
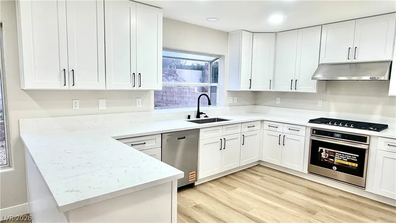
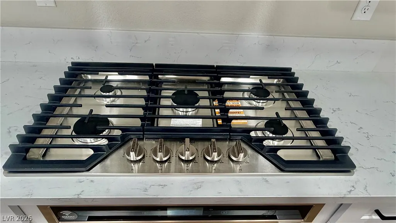
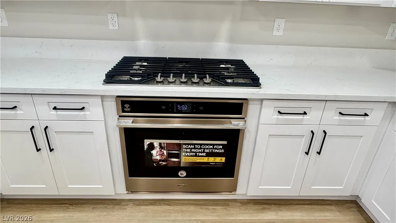
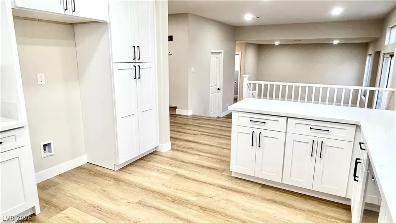
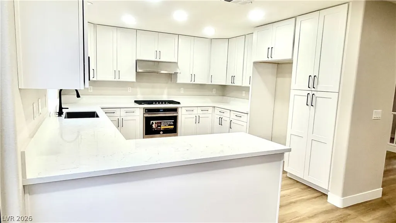
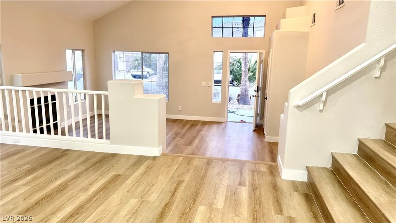
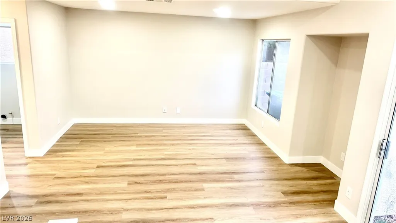
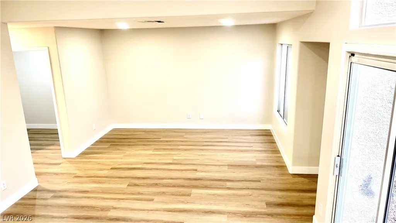
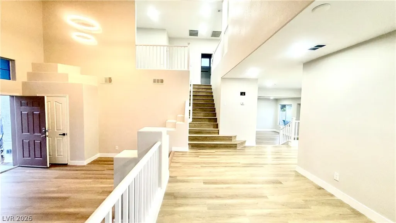
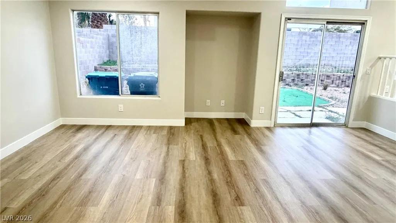
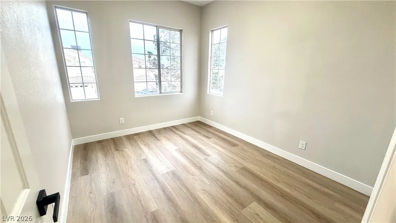
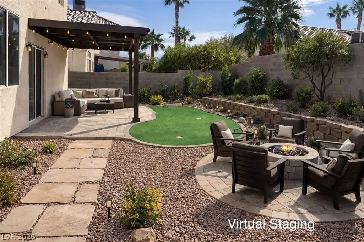
Incredible opportunity with flexible seller financing available! This property qualifies for an owner-carry option, allowing you to bypass traditional bank hassles. Terms include a 25% down payment with a competitive 6% fixed interest rate, amortized over 30 years for low, predictable monthly payments, and a 5-year balloon payoff. Perfect for buyers seeking a streamlined transaction or managing investment portfolios. Buyer must provide proof of funds for down payment and complete a credit/background check process. All terms are subject to final seller approval. Schedule your showing today to explore this rare financing advantage! Brand-new luxury vinyl plank flooring throughout anchors this fully renovated 2,280 SF single family home, presenting a serene setting for daily living in Las Vegas. Fresh interior paint and upgraded LED lighting enhance the interior spaces, which feature an open floor plan and a spacious loft. Cozy moments await around the fireplace in the living room, creating a warm and inviting atmosphere. At the heart of the home, the fully remodeled kitchen is designed with ceiling-height cabinets, quartz countertops, a built-in oven with cooktop, a new dishwasher, and a garden window. The primary suite serves as a tranquil retreat, offering a spa-like bathroom complete with a freestanding soaking tub, separate shower, and dual closets. Each of the bathrooms has been upgraded with new vanities, sinks, and fixtures. The exterior offers a low-maintenance landscaping design accented by mature palm trees. Residents will also enjoy a private yard, providing a personal outdoor space. Situated in the Southwest area near Summerlin, this two-story property is conveniently located near schools, parks, shopping, dining, and the 215 Beltway. Experience turnkey living in a prime location.
| Elementary School | Middle School | High School |
|---|---|---|
| Bendorf Elementary School | Canarelli Lawrence & Heidi Middle School | Durango High School |
| Price History | |
|---|---|
| 8/19/2026 | Listed $524,595 |
General Features
| Interior Features | None |
|---|---|
| Sewer | Public Sewer |
| Heating | Central,Gas |
| Cooling | Central Air,Electric |
| Utilities | Underground Utilities |
| Possession | Close Of Escrow |
| Roof | Tile |
| Appliances | Dishwasher,Gas Cooktop,Disposal,Gas Water Heater |
| Exterior Features | Private Yard |
| HOA | 53 |
| Garage Spaces | 2 |
| Association Fee Includes | None |
| Architectural Style | Two Story |
| Year Built | 1997 |
| Electric | Photovoltaics None |
| View | Mountain(s) |
| Stories | 2 |
| Property SubType | Single Family Residence |
| Additional Parcels Description | --- |
| Assoc Fee Paid Per | Monthly |
| County | Clark |
| Property Type | Residential |
| HOA / Comm Assn | Yes |
| Attached Garage | Yes |
| Subdivision Name | Tiburon 2 Phase 2 |
| Facing Direction | East |
| Garage Y/N | Yes |
| Total Rooms | 9 |
| Status | Active |
| Directions | W ON TROPICANA, R ON EL CAPITAN, L ON VISTA DEL CIELO, R ON ASHINGTON, L ON COPENHAGEN, L ON BARNES COURT. |
| High School | Durango |
| City | Las Vegas |
| Disclosures | Covenants/Restrictions Disclosure |
| Association Name | Tiburon II Homeowner |
| View Y/N | Yes |
| Zoning Description | Single Family |
| Lot Size Units | Acres |
| Lot Size Square Feet | 5663 |
| Elementary School | Bendorf, Patricia A.,Bendorf, Patricia A. |
| Year Built Details | RESALE |
| Tax Annual Amount | 3111 |
| Middle/Junior High School | Canarelli Lawrence & Heidi |
| Property Condition | Resale |
| Virtual Tour | https://www.propertypanorama.com/instaview/las/2810183 |
| Standard Status | Active |
| Property Sub Type Additional | Single Family Residence |
| PostalCity | Las Vegas |
Interior Features
| Flooring | Luxury Vinyl Plank |
|---|---|
| Furnished Y/N | Unfurnished |
| Total Fireplaces | 1 |
| Fireplace Features | Gas,Living Room |
| Air Conditioning Y/N | Yes |
| Heating Y/N | Yes |
| Fireplace Y/N | Yes |
| Full Baths | 2 |
| Half Baths | 1 |
| Laundry Features | Gas Dryer Hookup,Main Level,Laundry Room |
| Total Bedrooms | 3 |
| Total Baths | 3 |
| Bedrooms Possible | 4 |
Exterior Features
| Fencing | Block,Full |
|---|---|
| Parking Features | Attached,Garage,Garage Door Opener,Private |
| Lot Features | Desert Landscaping,Landscaped,< 1/4 Acre |
| Water Source | Public |
| Lot Size Area | 0.13 |
| Building Area Total | 2280 |
| Lot Size Acres | 0.13 |
| Horse Amenities | None |
Amenities
- Foreclosure
- Views
- Short Sale
- New Construction
- Adult 55+
- Lease To Own
- No HOA Fees
- Furnished
- Primary On Main
- Air Conditioning
- Seller Finance
- Green
- Fixer Upper
- Horse
- Golf
- Fireplace
- Deck
- Garage
- Basement
- Pool
Property vs Single Family Average in 89147
Price
Taxes
Year Built

