
Primary on Main










Address
303 Rhiannon Court, Las Vegas, NV
Price
$ 699,718
Property Attributes
- MLS#2811014
- TypeSingle Family
- Listing Status Active Under Contract
- CountyClark
- CityLas Vegas
- NeighborhoodSabella Estates
- Zip89183
- Style
- Year Built2015
- Taxes$ 4981
- Price$ 699,718
- Bedrooms4
- Full Bathrooms2
- Half Bathrooms1
- Sqr Footage2528
- Lot Size0.35 Acres
Data Source:
Greater Las Vegas MLS (GLVAR)
Property Description
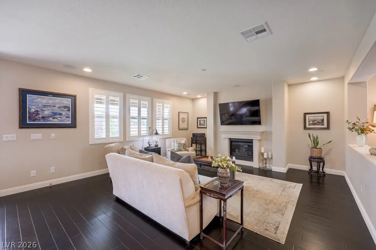
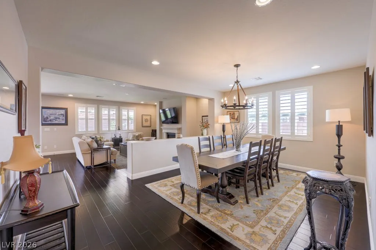
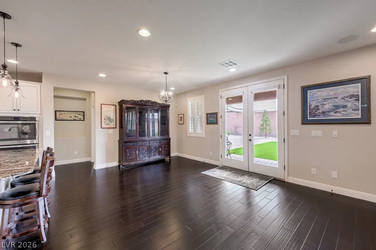
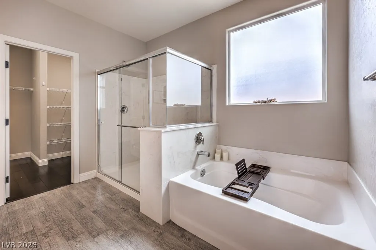
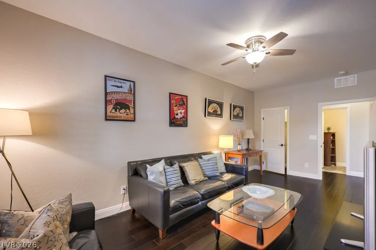
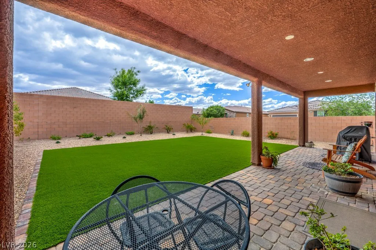
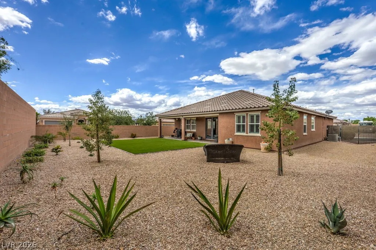
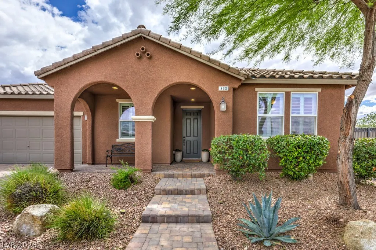
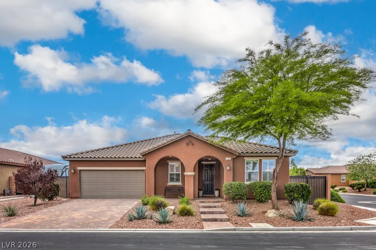
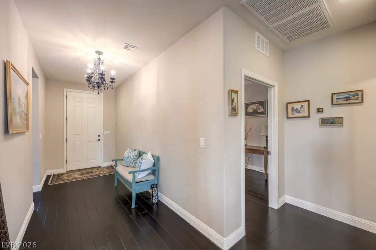
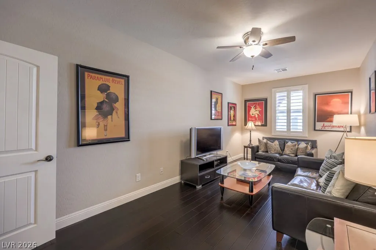
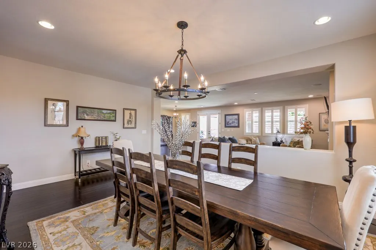
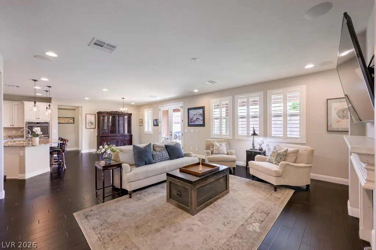
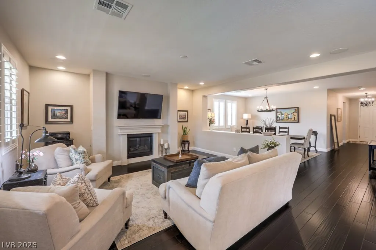
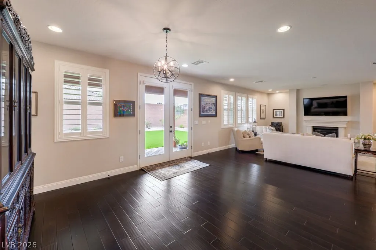
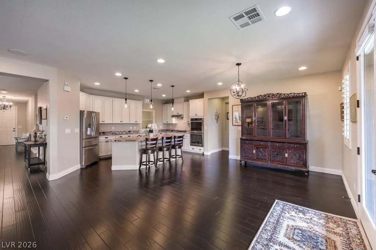
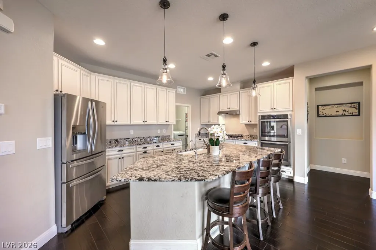
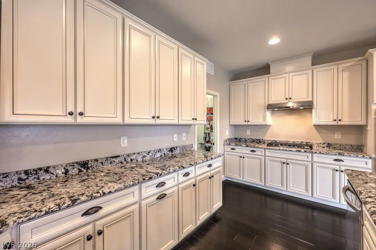
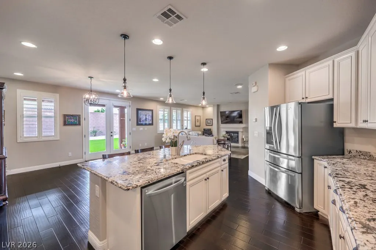
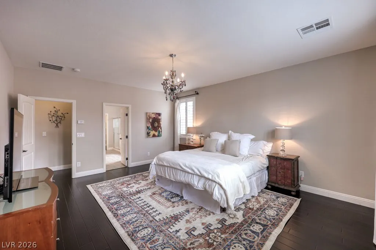
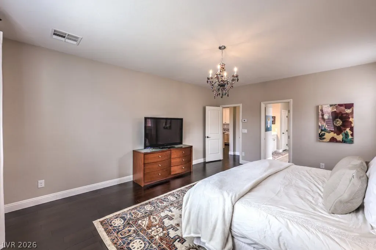
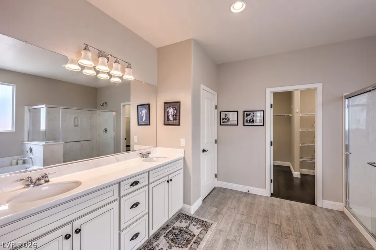
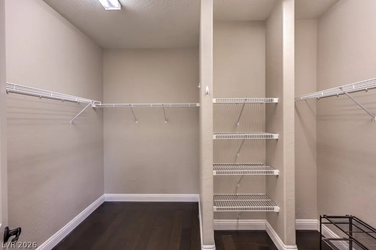
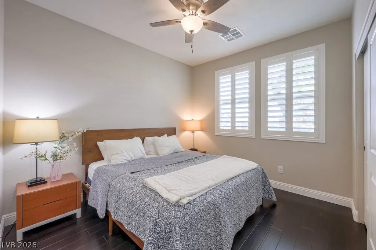
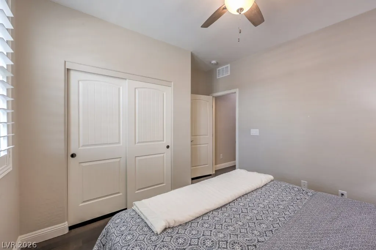
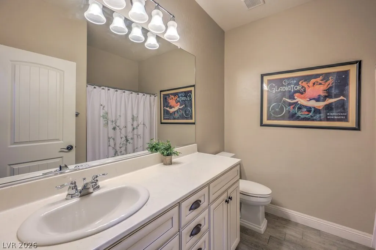
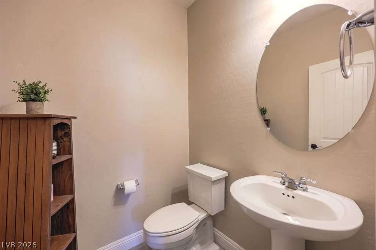
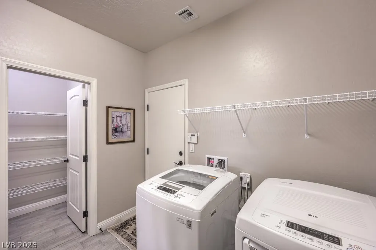
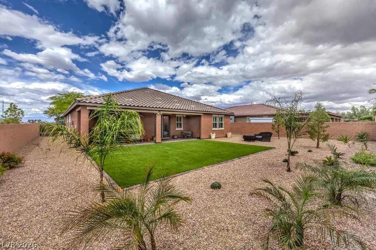
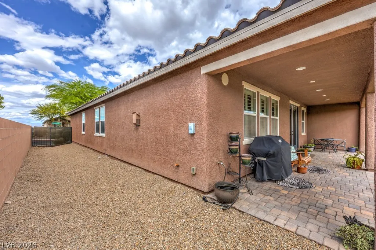
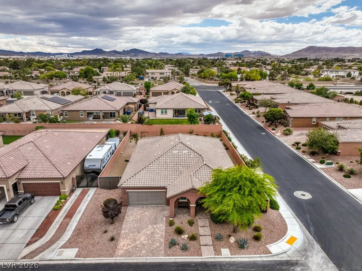
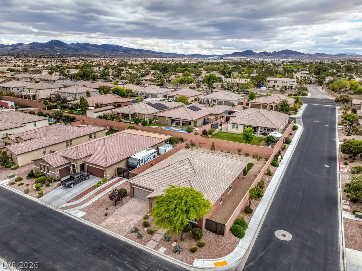
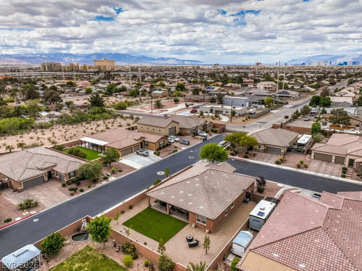
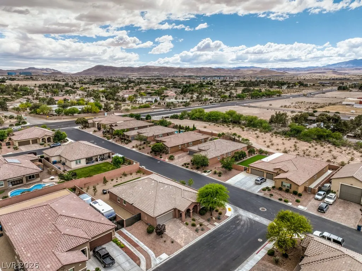
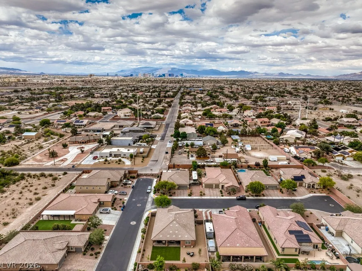
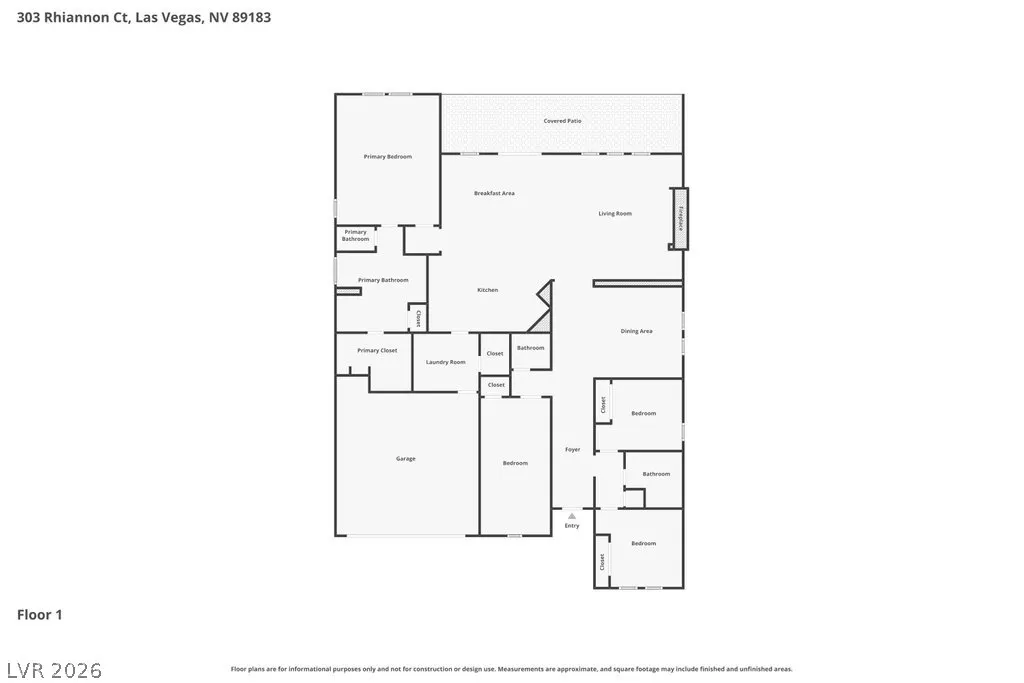
Set on a corner lot spanning over a third of an acre, this one-story home offers a popular, flexible floor plan filled with natural light and a bright, open, sophisticated feel. RV parking behind an iron gate, a paver driveway and walkway, a covered front porch, and mature landscaping create instant curb appeal. Inside, wood floors, wood plank tile, two-tone paint, upgraded baseboards, Norman dual tilt shutters, ceiling fans, and stylish fixtures carry through every room. The family room centers on a stone mantle fireplace with surround sound speakers and a French door leading to the patio. The kitchen pairs timeless antique white cabinetry with granite counters, soft close drawers, roll out shelves, a large island, breakfast bar, walk-in pantry, and a full stainless-steel appliance package. The primary suite sits apart from the other bedrooms and includes a chandelier, walk-in closet, and a spa-style bathroom with wood plank tile, a soaking tub, and a glass enclosed walk-in shower. Outside, the covered paver patio with built-in speakers opens to a synthetic lawn and generous side yards, ideal for entertaining. Additional highlights include an epoxy garage floor, in-wall pest control, a tankless water heater, and a reverse osmosis system. Located minutes from South I-15, the home provides quick access to the Las Vegas Strip, top sports venues, dining, shopping, and entertainment, with an easy route to and from California.
| Elementary School | Middle School | High School |
|---|---|---|
| Bass Elementary School | Silvestri Middle School | Liberty High School |
| Price History | |
|---|---|
| 8/21/2026 | Listed $699,718 |
General Features
| Interior Features | Bathroom on Main Level,Bedroom on Main Level,Ceiling Fan(s),Full Bath on Main Level,Primary Downstairs,Window Treatments |
|---|---|
| Sewer | Public Sewer |
| Heating | Central,Gas |
| Cooling | Central Air,Electric,Refrigerated |
| Utilities | Cable Available,Underground Utilities |
| Possession | Close Of Escrow |
| Roof | Pitched,Tile |
| Appliances | Built-In Electric Oven,Double Oven,Dryer,Dishwasher,Gas Cooktop,Disposal,Gas Water Heater,Refrigerator,Tankless Water Heater,Water Purifier,Washer |
| Exterior Features | Porch,Patio,Private Yard,Sprinkler/Irrigation |
| HOA | 100 |
| Garage Spaces | 2 |
| Association Fee Includes | Common Areas,Taxes |
| Patio/Porch Features | Covered,Patio,Porch |
| Architectural Style | One Story |
| Security Features | Security System Owned |
| Construction Materials | Frame,Stucco |
| Year Built | 2015 |
| Electric | Photovoltaics None |
| Stories | 1 |
| Property SubType | Single Family Residence |
| Additional Parcels Description | --- |
| Assoc Fee Paid Per | Monthly |
| County | Clark |
| Property Type | Residential |
| Association Amenities | None |
| HOA / Comm Assn | Yes |
| Attached Garage | Yes |
| Contingency | Other |
| Energy Efficient | Windows |
| Subdivision Name | Sabella Estates |
| Facing Direction | North |
| Garage Y/N | Yes |
| Total Rooms | 9 |
| Status | Active Under Contract |
| Buyer Financing | Conventional |
| Directions | East on Cactus from Las Vegas Blvd. North on Placid St. East on Rhiannon Ct. |
| High School | Liberty |
| City | Las Vegas |
| Association Name | Sabella Estates |
| Zoning Description | Single Family |
| Lot Size Units | Acres |
| Lot Size Square Feet | 15246 |
| Elementary School | Bass, John C.,Bass, John C. |
| Year Built Details | RESALE |
| Tax Annual Amount | 4981 |
| Middle/Junior High School | Silvestri |
| Property Condition | Resale |
| Virtual Tour | https://www.zillow.com/view-imx/c88882e2-67be-4ad0-80ec-38142edfb680?setAttribution=mls&wl=true&initialViewType=pano&utm_source=dashboard |
| Days on Market | 30 |
| Builder Name | KB Home |
| Standard Status | Active Under Contract |
| Property Sub Type Additional | Single Family Residence |
| PostalCity | Las Vegas |
Interior Features
| Flooring | Hardwood,Tile |
|---|---|
| Furnished Y/N | Furnished Or Unfurnished |
| Total Fireplaces | 1 |
| Fireplace Features | Family Room,Gas |
| Air Conditioning Y/N | Yes |
| Heating Y/N | Yes |
| Window Features | Double Pane Windows,Plantation Shutters |
| Fireplace Y/N | Yes |
| Full Baths | 2 |
| Half Baths | 1 |
| Laundry Features | Gas Dryer Hookup,Laundry Room |
| Total Bedrooms | 4 |
| Total Baths | 3 |
| Bedrooms Possible | 4 |
Exterior Features
| Fencing | Block,Back Yard |
|---|---|
| Parking Features | Attached,Epoxy Flooring,Finished Garage,Garage,Garage Door Opener,Private,RV Potential,RV Gated,RV Access/Parking |
| Lot Features | Corner Lot,Drip Irrigation/Bubblers,Desert Landscaping,Landscaped,Rocks,Synthetic Grass,Sprinklers Timer,Trees |
| Water Source | Public |
| Lot Size Area | 0.35 |
| Building Area Total | 2528 |
| Lot Size Acres | 0.35 |
| Builder Model | Upgraded |
| Horse Amenities | None |
Amenities
- Foreclosure
- Views
- Short Sale
- New Construction
- Adult 55+
- Lease To Own
- No HOA Fees
- Furnished
- Primary On Main
- Air Conditioning
- Seller Finance
- Green
- Fixer Upper
- Horse
- Golf
- Fireplace
- Deck
- Garage
- Basement
- Pool
Property vs Single Family Average in 89183
Price
Taxes
Year Built

