





Address
6356 Peach Orchard Road, Las Vegas, NV
Price
$ 405,000
Property Attributes
- MLS#2812244
- TypeSingle Family
- Listing Status Pending
- CountyClark
- CityLas Vegas
- NeighborhoodOrchards #48-Lewis Homes
- Zip89142
- Style
- Year Built1997
- Taxes$ 1282
- Price$ 405,000
- Bedrooms4
- Full Bathrooms2
- Half Bathrooms1
- Sqr Footage1669
- Lot Size0.11 Acres
Data Source:
Greater Las Vegas MLS (GLVAR)
Property Description
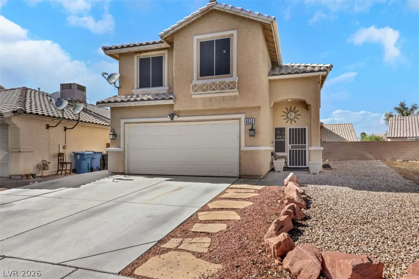
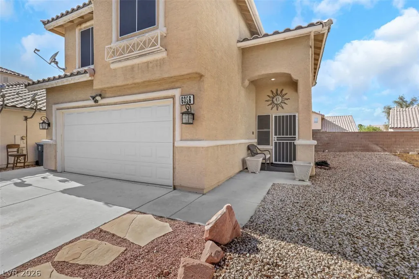
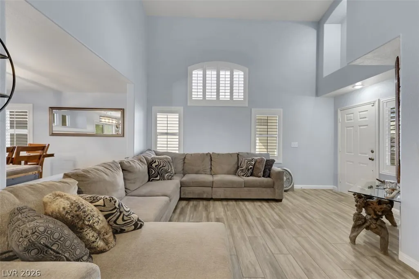
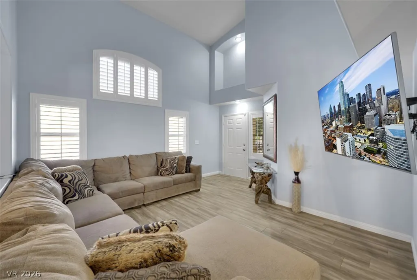
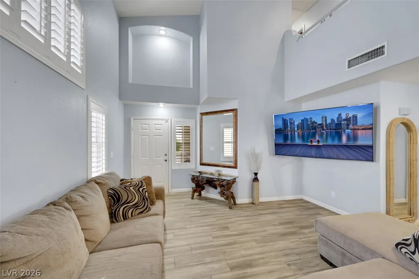
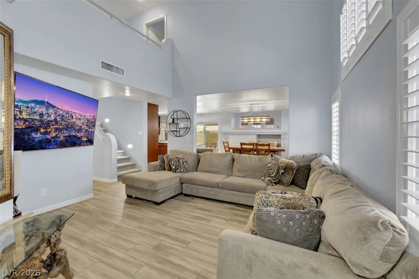
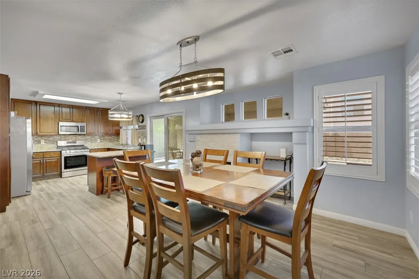
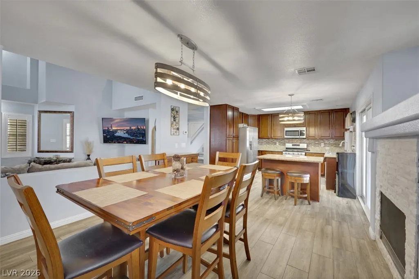
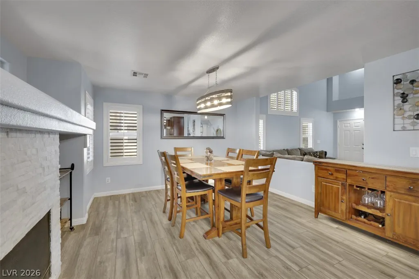
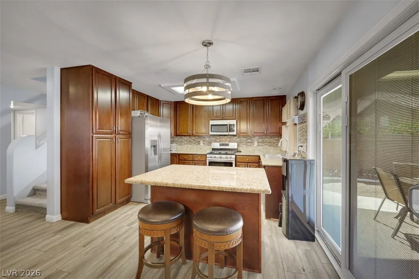
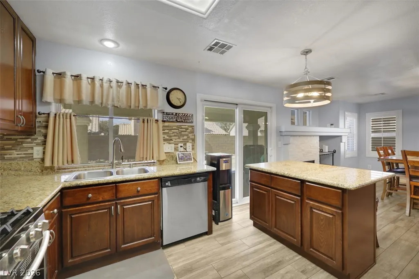
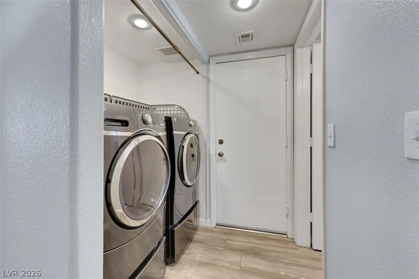
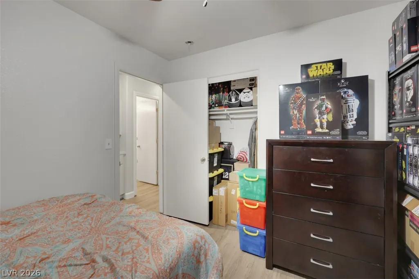
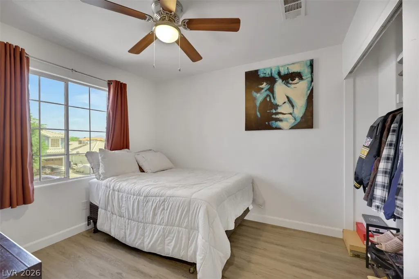
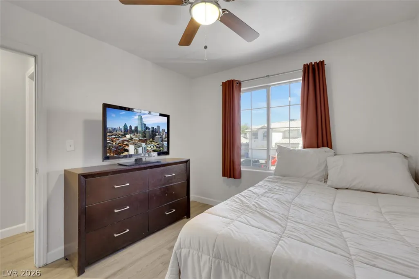
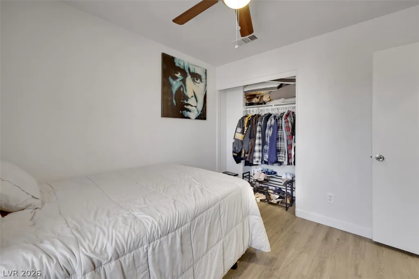
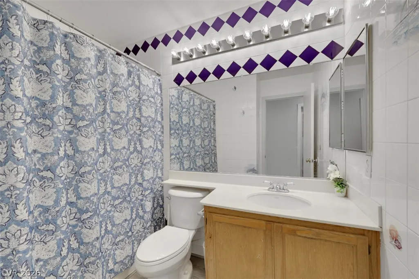
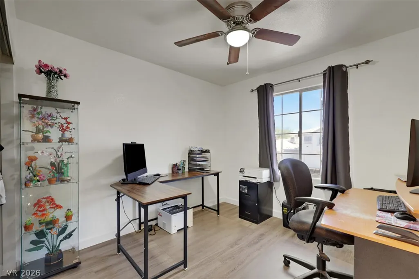
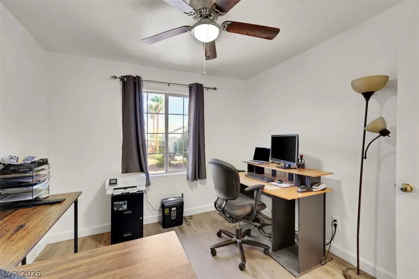
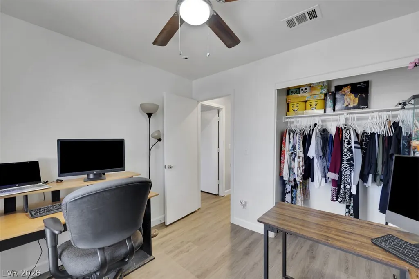
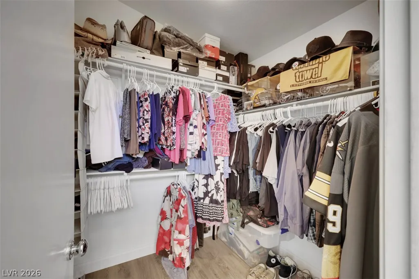
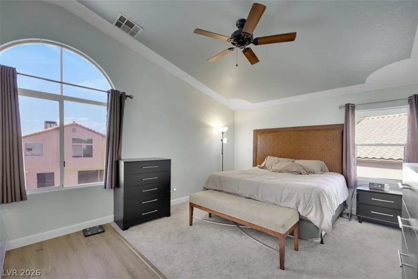
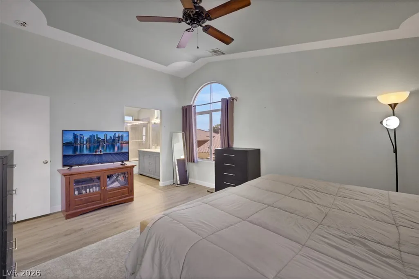
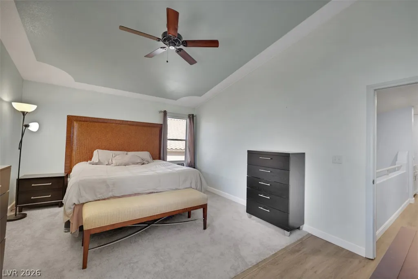
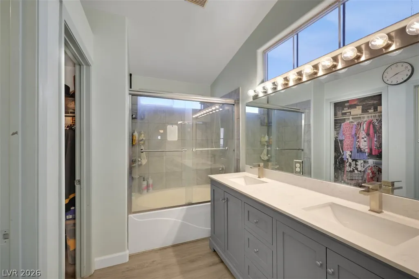
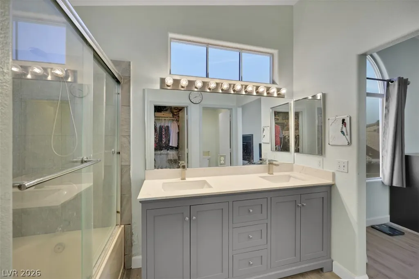
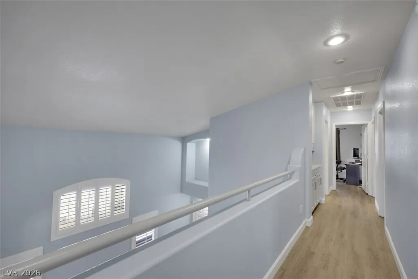
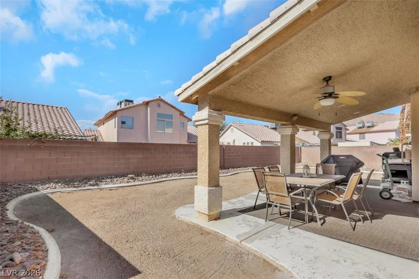
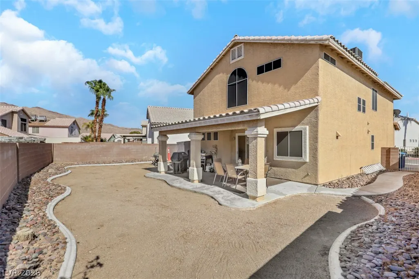
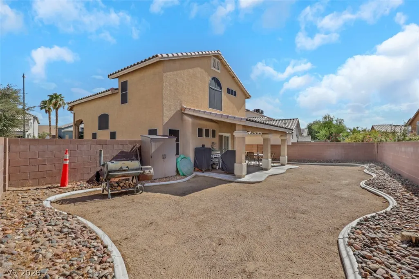
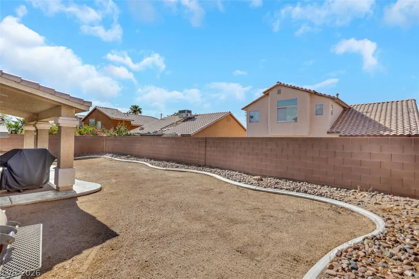
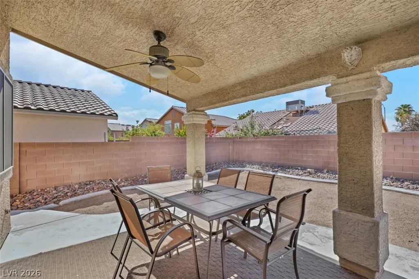
Welcome to 6356 Peach Orchard Road! This spacious 4-bedroom, 2.5-bath home offers 1,669 sq. ft. of comfortable living space, an expanded driveway for additional parking and a large backyard with plenty of usable space. Step inside to an open and inviting floor plan featuring a dramatic living room with soaring vaulted ceilings, abundant natural light, plantation shutters and beautiful wood-look flooring throughout much of the home. The kitchen opens to the dining area and features granite countertops, a large center island with breakfast bar seating, stainless steel appliances, ample cabinetry and a stylish tile backsplash. The adjoining dining area features a fireplace and direct access to the backyard, creating a great layout for everyday living and entertaining.Upstairs you'll find four bedrooms, including a spacious primary suite with vaulted ceilings, abundant natural light and a walk-in closet. The primary bath features dual sinks, an updated vanity and a tub/shower combination with glass enclosure. The additional bedrooms provide plenty of flexibility for family, guests or a home office. Outside, enjoy a generously sized backyard with low-maintenance desert landscaping and plenty of room to create your own outdoor retreat. The large covered patio with ceiling fan offers a shaded space for outdoor dining, entertaining and relaxing. Additional features include ceiling fans, indoor laundry and an attached 2-car garage. NO HOA, expanded driveway, additional parking, 4 bedrooms and a large backyard make this home an outstanding opportunity. Conveniently located near shopping, dining and major roadways. Don't miss it and will not last long at this wonderful price!
| Elementary School | Middle School | High School |
|---|---|---|
| Goldfarb Elementary School | Harney Kathleen & Tim Middle School | Las Vegas High School |
| Price History | |
|---|---|
| 8/26/2026 | Listed $405,000 |
General Features
| Interior Features | Ceiling Fan(s),Window Treatments |
|---|---|
| Sewer | Public Sewer |
| Heating | Central,Gas |
| Cooling | Central Air,Electric |
| Utilities | Underground Utilities |
| Possession | Close Of Escrow |
| Roof | Pitched,Tile |
| Appliances | Dishwasher,Disposal,Gas Range |
| Exterior Features | Patio |
| Garage Spaces | 2 |
| Patio/Porch Features | Covered,Patio |
| Architectural Style | Two Story |
| Year Built | 1997 |
| Electric | Photovoltaics None |
| Stories | 2 |
| Property SubType | Single Family Residence |
| Additional Parcels Description | --- |
| County | Clark |
| Property Type | Residential |
| Association Amenities | None |
| Attached Garage | Yes |
| Contingency | None |
| Subdivision Name | Orchards #48-Lewis Homes |
| Facing Direction | East |
| Garage Y/N | Yes |
| Total Rooms | 8 |
| Status | Pending |
| Buyer Financing | Conventional |
| Directions | From the 95 and Sahara, East on Sahara, Left on Orchard Valley, Right on Peach Orchard. |
| High School | Las Vegas |
| City | Las Vegas |
| Zoning Description | Single Family |
| Lot Size Units | Acres |
| Lot Size Square Feet | 4792 |
| Elementary School | Goldfarb, Dan,Goldfarb, Dan |
| Year Built Details | RESALE |
| Tax Annual Amount | 1282 |
| Middle/Junior High School | Harney Kathleen & Tim |
| Property Condition | Resale |
| Virtual Tour | https://www.propertypanorama.com/instaview/las/2812244 |
| Days on Market | 10 |
| Standard Status | Pending |
| Property Sub Type Additional | Single Family Residence |
| PostalCity | Las Vegas |
Interior Features
| Flooring | Laminate |
|---|---|
| Furnished Y/N | Unfurnished |
| Total Fireplaces | 1 |
| Fireplace Features | Gas,Living Room |
| Air Conditioning Y/N | Yes |
| Heating Y/N | Yes |
| Window Features | Plantation Shutters |
| Fireplace Y/N | Yes |
| Full Baths | 2 |
| Half Baths | 1 |
| Laundry Features | Gas Dryer Hookup,Laundry Room |
| Total Bedrooms | 4 |
| Total Baths | 3 |
| Bedrooms Possible | 4 |
Exterior Features
| Fencing | Block,Back Yard |
|---|---|
| Parking Features | Attached,Garage,Private |
| Lot Features | Landscaped,Rocks,< 1/4 Acre |
| Water Source | Public |
| Lot Size Area | 0.11 |
| Building Area Total | 1669 |
| Lot Size Acres | 0.11 |
| Horse Amenities | None |
Amenities
- Foreclosure
- Views
- Short Sale
- New Construction
- Adult 55+
- Lease To Own
- No HOA Fees
- Furnished
- Primary On Main
- Air Conditioning
- Seller Finance
- Green
- Fixer Upper
- Horse
- Golf
- Fireplace
- Deck
- Garage
- Basement
- Pool
Property vs Single Family Average in 89142
Price
Taxes
Year Built

