
Primary on Main - Adult 55+


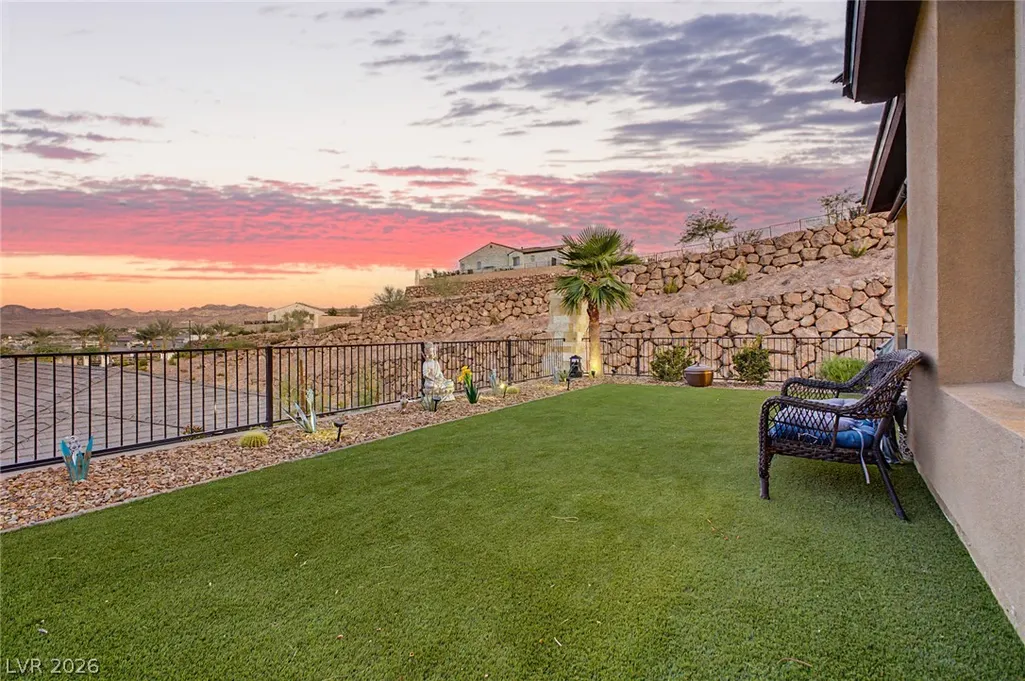
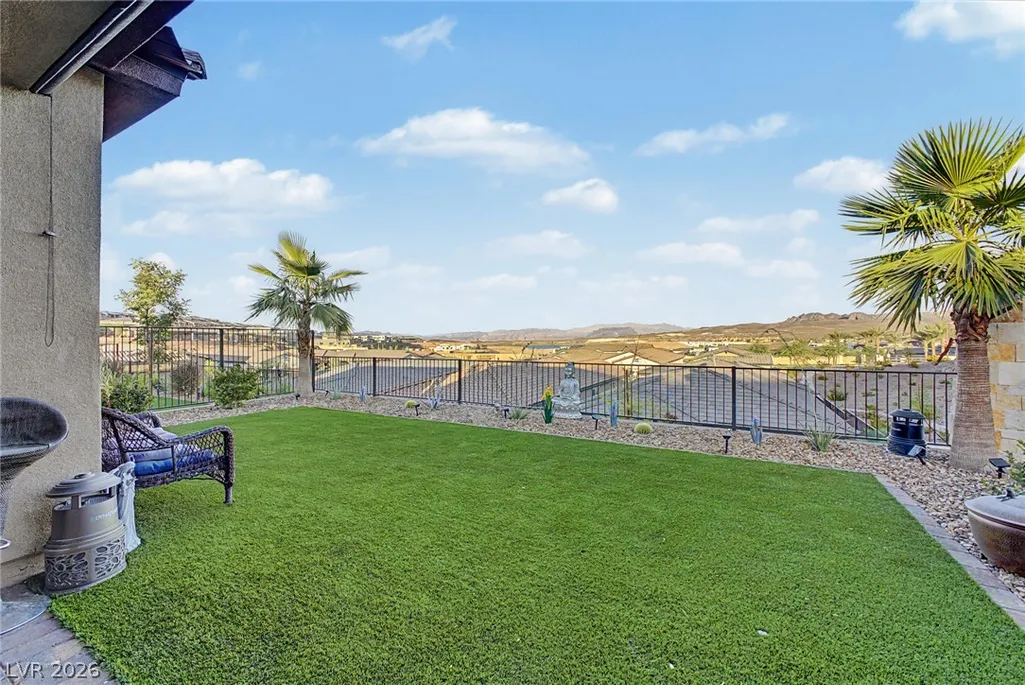
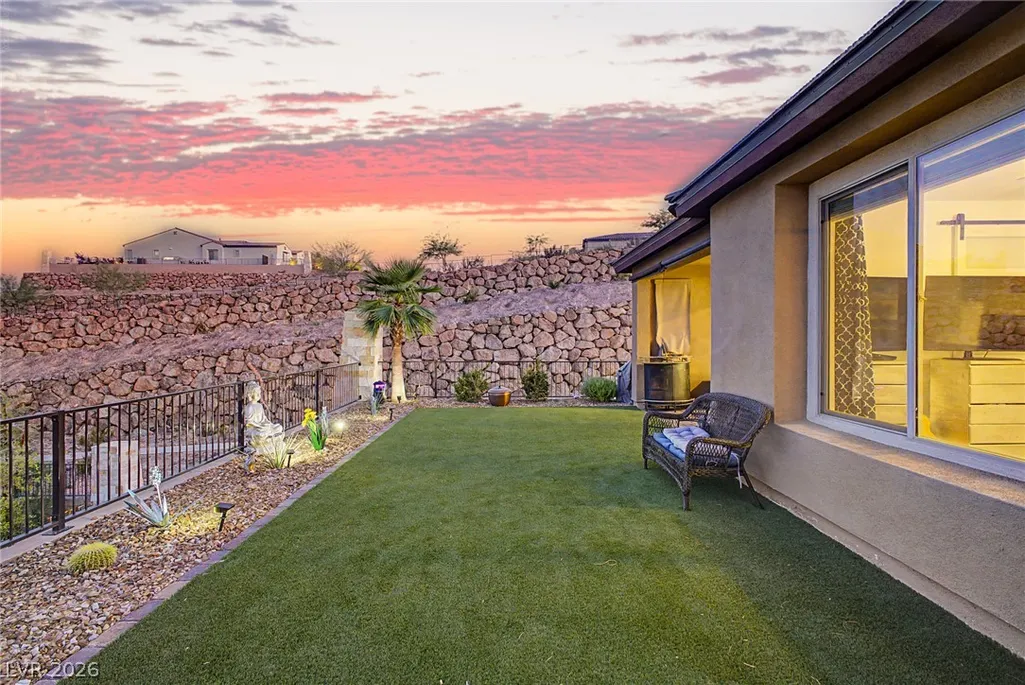
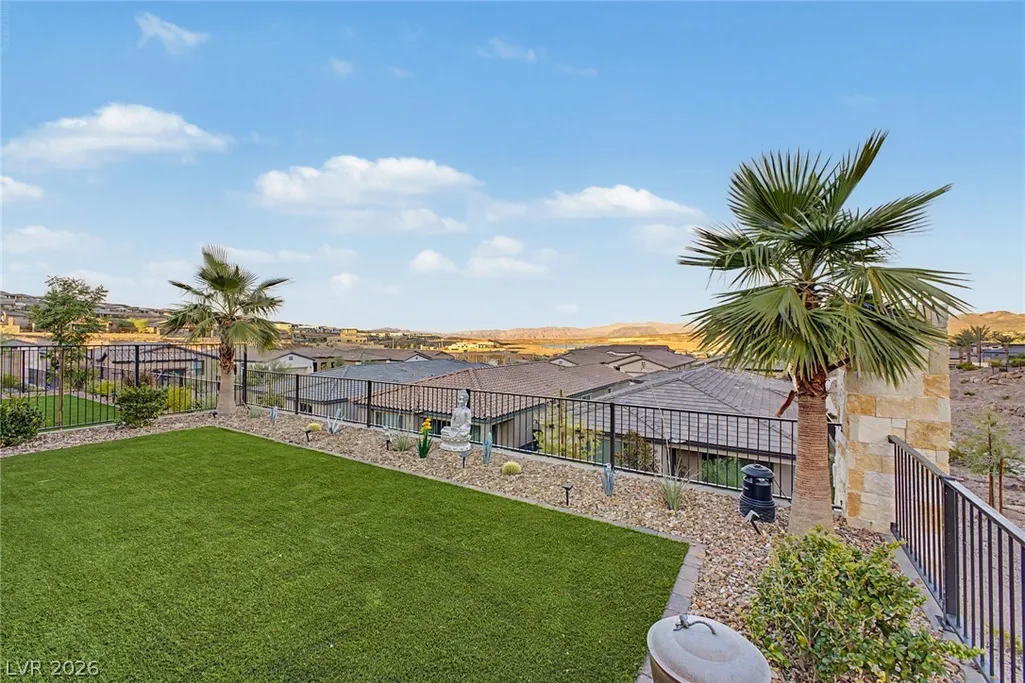

Address
134 Sedona Sands Lane, Henderson, NV
Price
$ 578,000
Property Attributes
- MLS#2821618
- TypeSingle Family
- Listing Status Active
- CountyClark
- CityHenderson
- NeighborhoodParcel C-2A-1 Phase 2 At Rainbow Canyon
- Zip89011
- Style
- Year Built2024
- Taxes$ 1069
- Price$ 578,000
- Bedrooms3
- Full Bathrooms2
- Half Bathrooms0
- Sqr Footage1507
- Lot Size0.11 Acres
Data Source:
Greater Las Vegas MLS (GLVAR)
Property Description
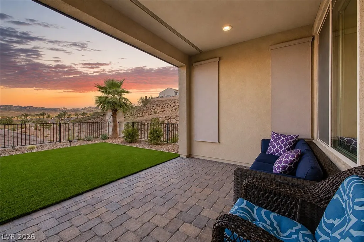
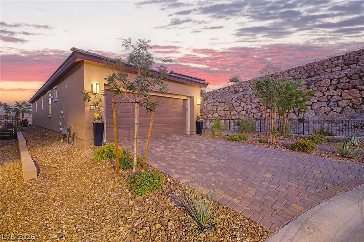
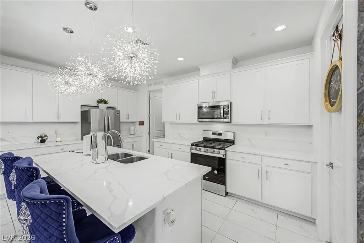
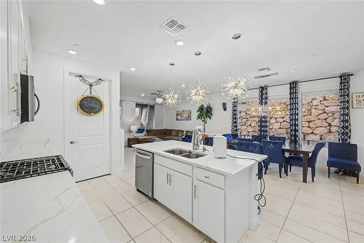
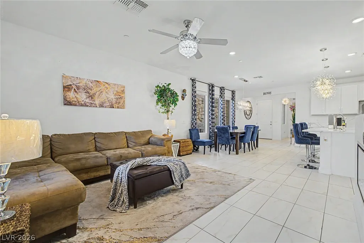
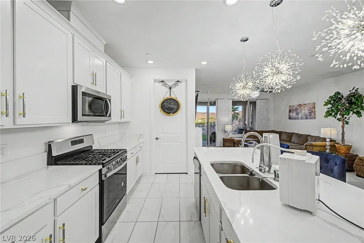
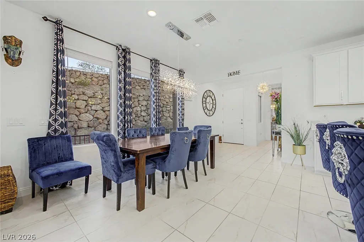
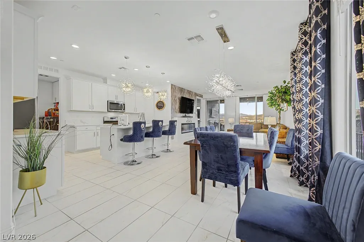
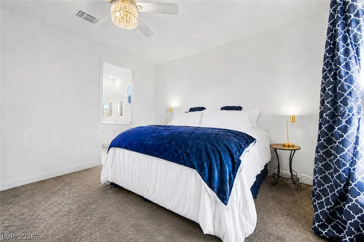
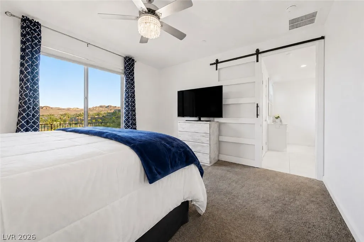
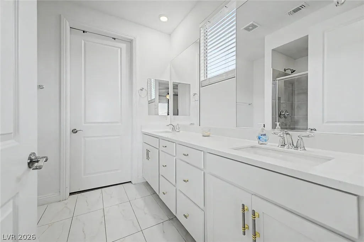
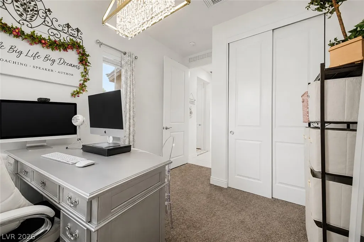
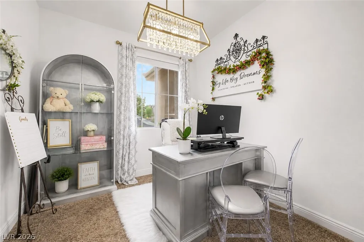
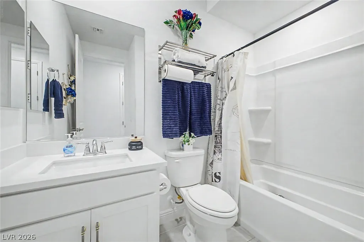
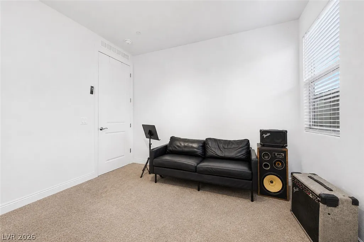
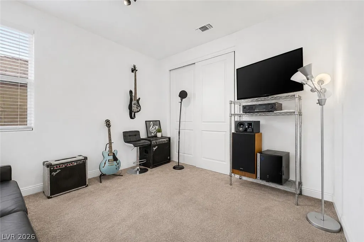
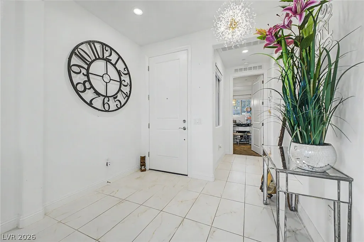
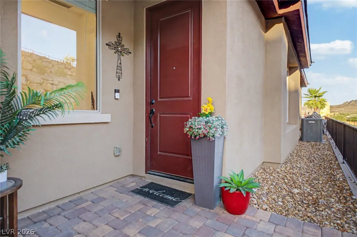
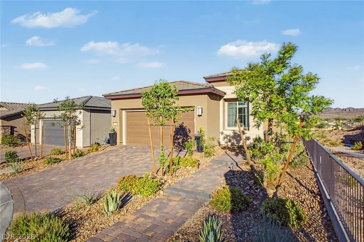
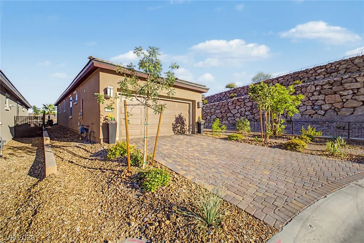
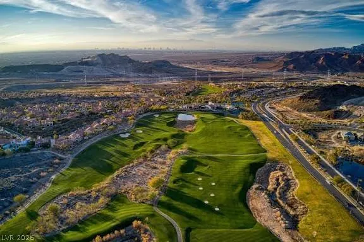
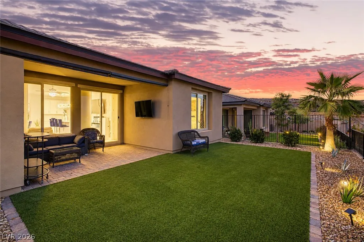
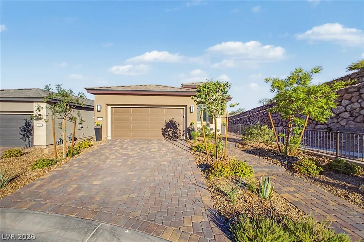
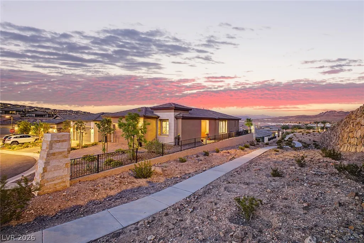
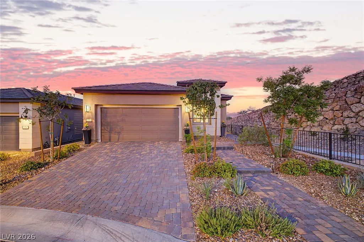
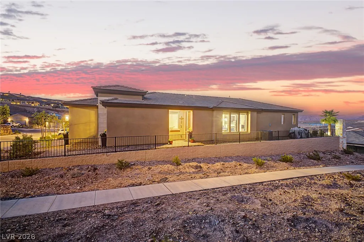
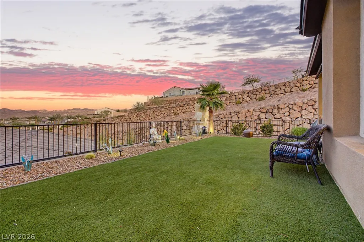
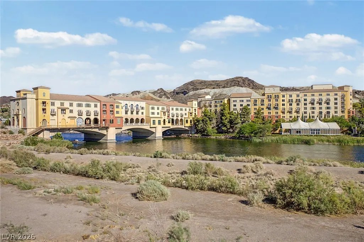
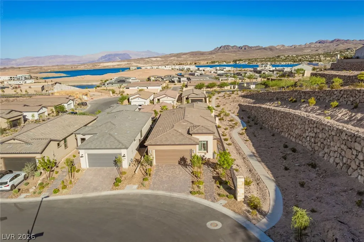
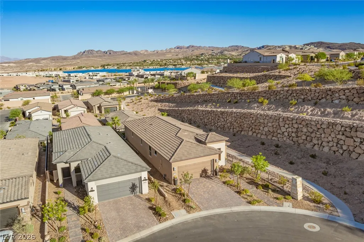
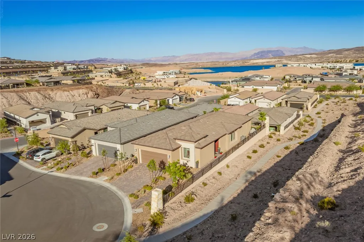
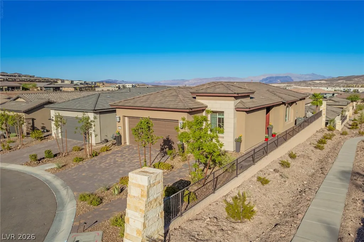
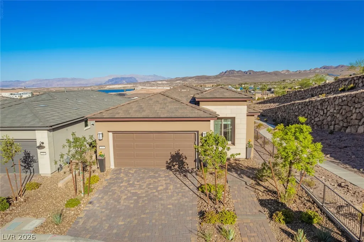
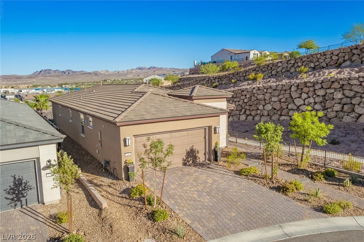
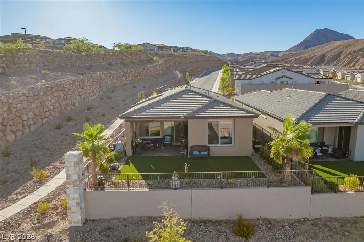
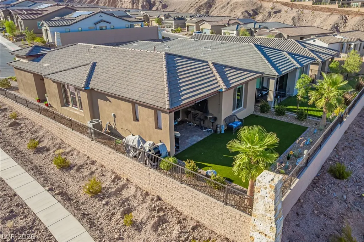
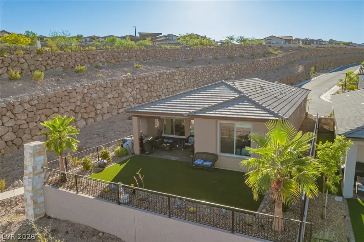
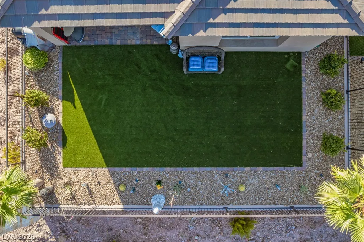
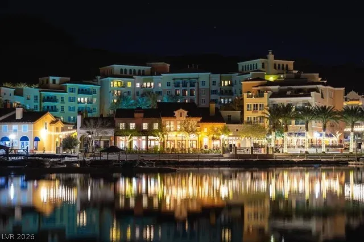
Lake Las Vegas 55+ living with WATER & MOUNTAIN VIEWS! Welcome to 134 Sedona Sands Lane, a nearly new single-story home in Lake Las Vegas, one of Henderson’s most desirable resort-style communities. This beautifully maintained 3-bedroom, 2-bath home offers approximately 1,507 sq ft and sits on a premium corner lot next to a walking trail with no neighbor on one side. Enjoy views of the Lake Las Vegas water, surrounding mountains and desert sunsets from the great room, primary bedroom and backyard. Inside, the bright open-concept floor plan features an all-white kitchen, oversized island, large walk-in pantry, upgraded tile flooring, modern lighting, Energy Star appliances and a contemporary electric fireplace. The spacious laundry room includes cabinets and a utility sink, and all major appliances are included. The private primary suite offers beautiful views, while the fully landscaped backyard features a covered patio and low-maintenance design—perfect for enjoying the Lake Las Vegas lifestyle without waiting for new construction or completing landscaping after closing. Located in a desirable 55+ Lake Las Vegas community in Henderson, residents enjoy nearby walking trails, recreation, dining, entertainment and outdoor activities. Seller may contribute toward allowable buyer closing costs or an interest-rate buy-down with an acceptable offer. Premium corner lot. Water and mountain views. Single-story. Nearly new. Move-in ready. Lake Las Vegas living in Henderson, Nevada.
| Elementary School | Middle School | High School |
|---|---|---|
| Josh Elementary School | Brown B. Mahlon Middle School | Basic Academy High School |
| Price History | |
|---|---|
| 9/24/2026 | Listed $578,000 |
General Features
| Interior Features | Bedroom on Main Level,Ceiling Fan(s),Full Bath on Main Level,Primary Downstairs,Window Treatments |
|---|---|
| Sewer | Public Sewer |
| Heating | Central,Gas,High Efficiency |
| Cooling | Central Air,Electric,ENERGY STAR Qualified Equipment |
| Utilities | Underground Utilities |
| Possession | Close Of Escrow |
| Roof | Composition,Shingle |
| Appliances | Dryer,Dishwasher,ENERGY STAR Qualified Appliances,Disposal,Gas Range,Microwave,Refrigerator,Water Heater,Washer |
| Exterior Features | Patio,Private Yard,Sprinkler/Irrigation |
| HOA | 160 |
| Garage Spaces | 2 |
| Association Fee Includes | Clubhouse,Recreation Facilities,Security |
| Patio/Porch Features | Patio |
| Architectural Style | One Story |
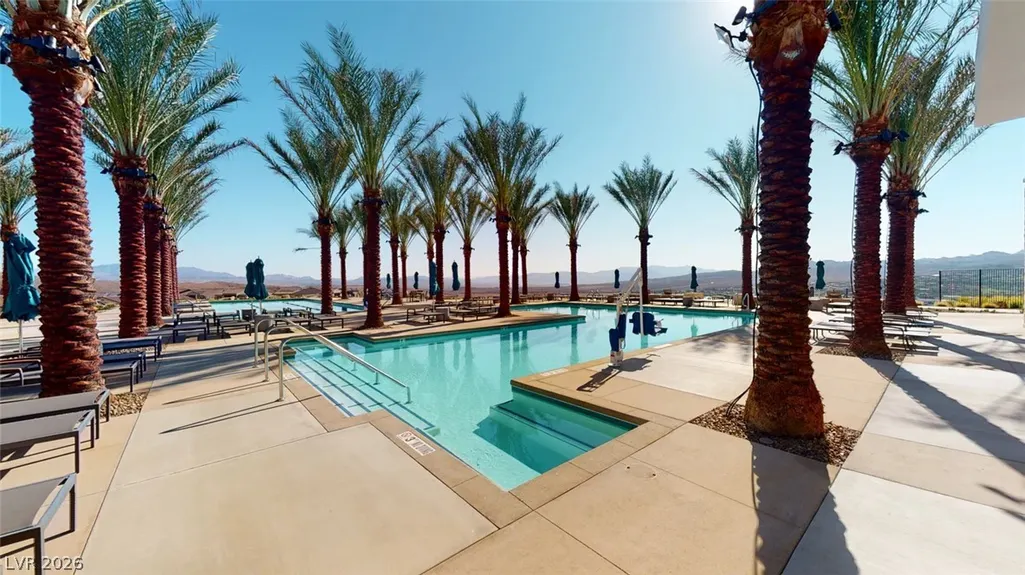
| Pool Features | Community |
| Security Features | Fire Sprinkler System,Gated Community |
| Construction Materials | Frame,Stucco |
| Year Built | 2024 |
| Stories | 1 |
| Topography | Mountainous |
| Property SubType | Single Family Residence |
| Percent Ownership | Single Family Residential |
| Community Features | Pool |
| Accessibility | Accessibility Features |
| Additional Parcels Description | --- |
| Assoc Fee Paid Per | Monthly |
| County | Clark |
| Property Type | Residential |
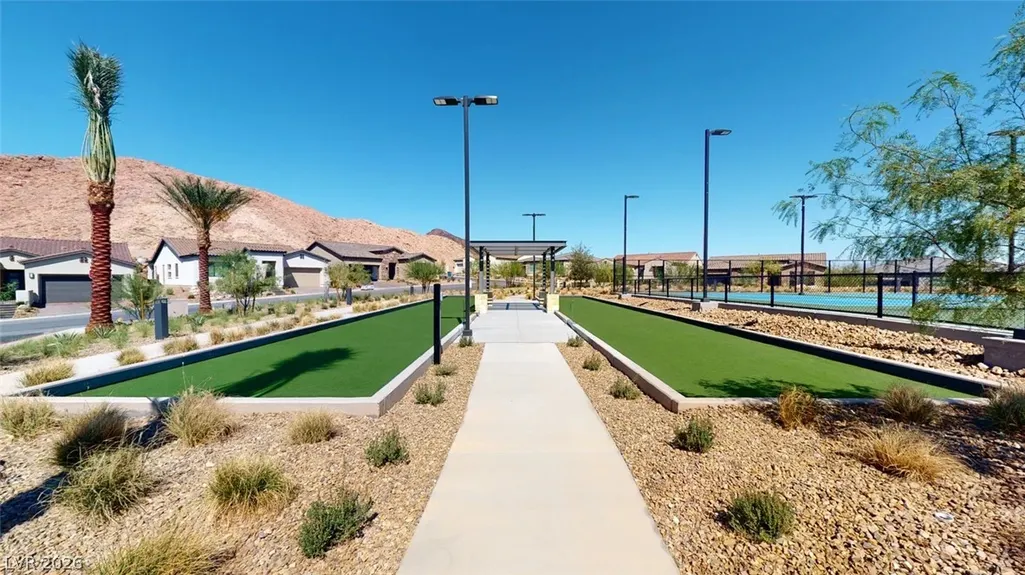
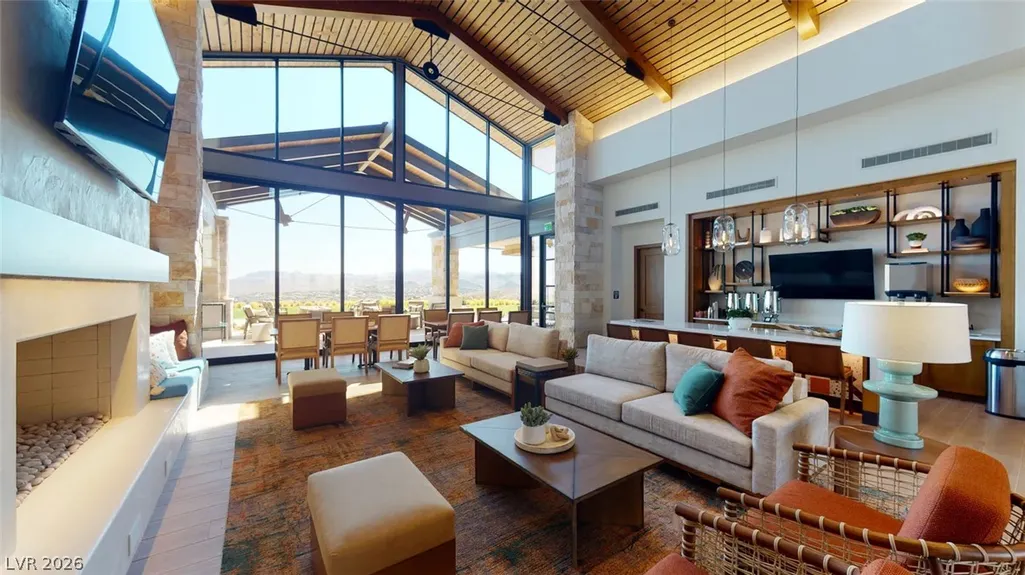
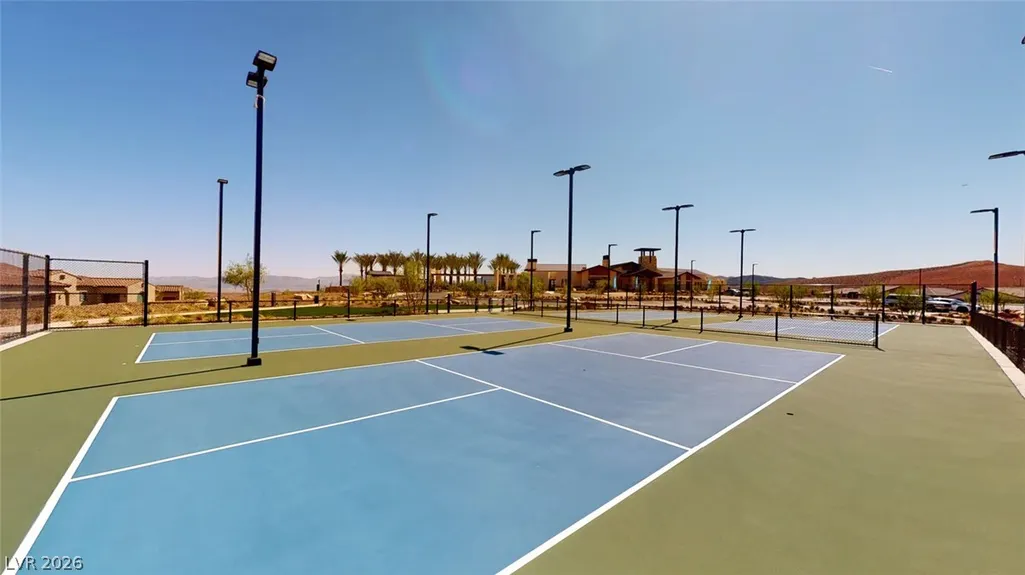
| Association Amenities | Business Center,Clubhouse,Dog Park,Fitness Center,Gated,Barbecue,Pickleball,Park,Pool,Spa/Hot Tub |
| HOA / Comm Assn | Yes |
| Attached Garage | Yes |
| Energy Efficient | Doors,Windows,HVAC |
| Subdivision Name | Parcel C-2A-1 Phase 2 At Rainbow Canyon |
| Facing Direction | West |
| Garage Y/N | Yes |
| Total Rooms | 7 |
| Status | Active |
| Directions | Take Galleria Drive to Lake Las Vegas Parkway make a left, Left on Sun Glaze Ave, Right on Red Puma Lane, Left on Sedona Sands house is on the left. |
| High School | Basic Academy |
| City | Henderson |
| Disclosures | Covenants/Restrictions Disclosure |
| Association Name | Lake Las Vegas |
| Senior Community Y/N | Yes |
| Zoning Description | Single Family |
| Lot Size Units | Acres |
| Lot Size Square Feet | 4792 |
| Elementary School | Josh, Stevens,Josh, Stevens |
| Year Built Details | RESALE |
| Tax Annual Amount | 1069 |
| Middle/Junior High School | Brown B. Mahlon |
| Property Condition | Resale |
| Virtual Tour | https://www.propertypanorama.com/instaview/las/2821618 |
| Standard Status | Active |
| Property Sub Type Additional | Single Family Residence |
| PostalCity | Henderson |
Interior Features
| Flooring | Carpet,Tile |
|---|---|
| Furnished Y/N | Unfurnished |
| Total Fireplaces | 1 |
| Fireplace Features | Electric,Great Room |
| Air Conditioning Y/N | Yes |
| Heating Y/N | Yes |
| Window Features | Blinds,Double Pane Windows,Window Treatments |
| Fireplace Y/N | Yes |
| Full Baths | 1 |
| 3/4 Baths | 1 |
| Laundry Features | Cabinets,Gas Dryer Hookup,Main Level,Laundry Room,Sink |
| Total Bedrooms | 3 |
| Total Baths | 2 |
| Bedrooms Possible | 3 |
Exterior Features
| Fencing | Block,Back Yard,Stucco Wall,Wrought Iron |
|---|---|
| Parking Features | Attached,Garage,Garage Door Opener,Inside Entrance,Open,Private,Storage |
| Lot Features | Back Yard,Drip Irrigation/Bubblers,Desert Landscaping,Landscaped,Rocks,Synthetic Grass,Trees,< 1/4 Acre |
| Water Source | Public |
| Lot Size Area | 0.11 |
| Building Area Total | 1507 |
| Lot Size Acres | 0.11 |
| Open Parking Y/N | Yes |
| Horse Amenities | None |
Amenities
- Foreclosure
- Views
- Short Sale
- New Construction
- Adult 55+
- Lease To Own
- No HOA Fees
- Furnished
- Primary On Main
- Air Conditioning
- Seller Finance
- Green
- Fixer Upper
- Horse
- Golf
- Fireplace
- Deck
- Garage
- Basement
- Pool
Property vs Single Family Average in 89011
Price
Taxes
Year Built

