
New Construction - Primary on Main




Address
4290 W Ford Avenue, Las Vegas, NV
Price
$ 4,800,000
Property Attributes
- MLS#2821791
- TypeSingle Family
- Listing Status Active
- CountyClark
- CityLas Vegas
- NeighborhoodNone
- Zip89139
- Style
- Year Built2026
- Taxes$ 906
- Price$ 4,800,000
- Bedrooms4
- Full Bathrooms5
- Half Bathrooms1
- Sqr Footage7399
- Lot Size1.14 Acres
Data Source:
Greater Las Vegas MLS (GLVAR)
Property Description
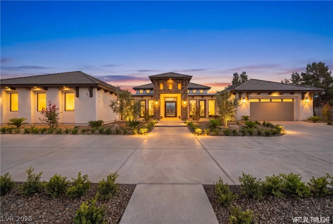
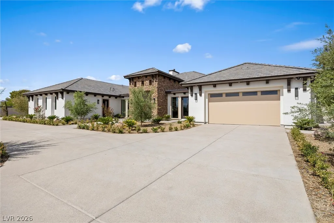
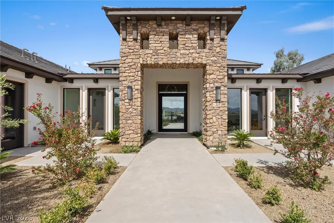
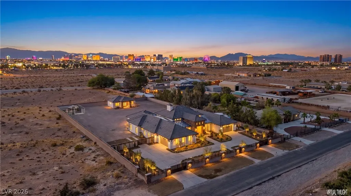
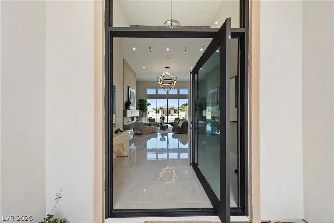
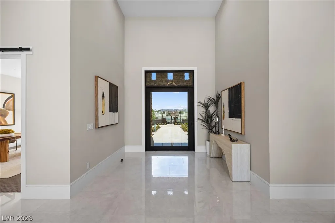
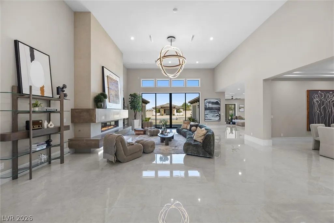
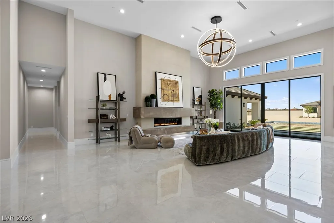
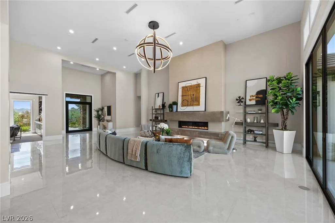
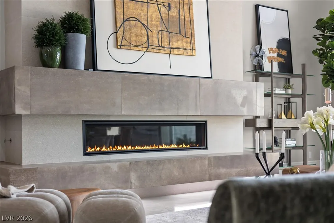
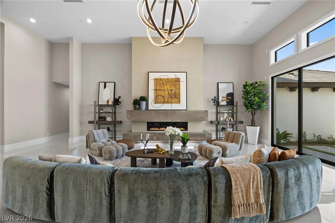
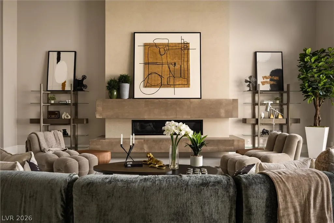
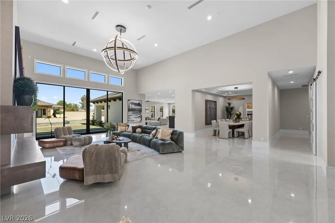
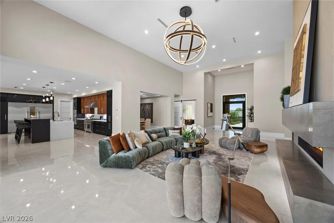
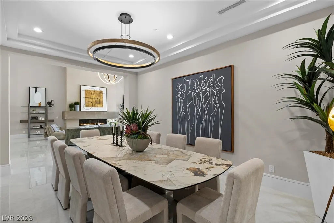
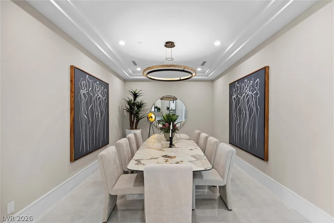
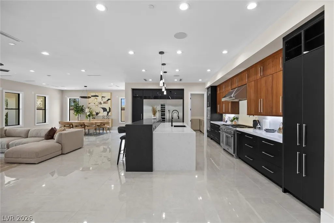
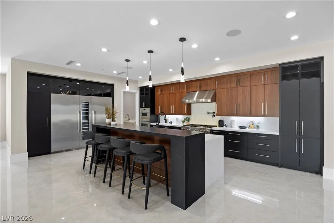
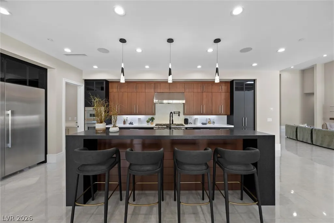
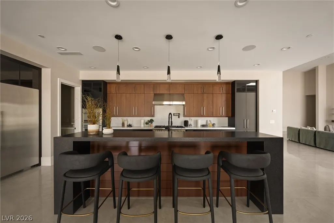
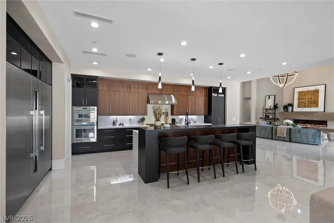
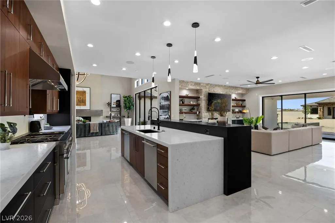
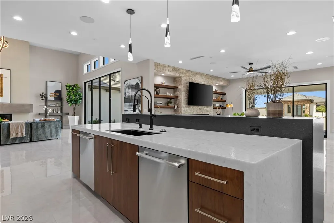
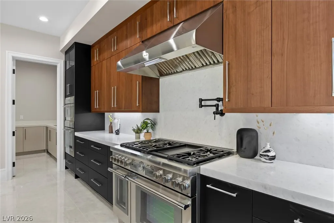
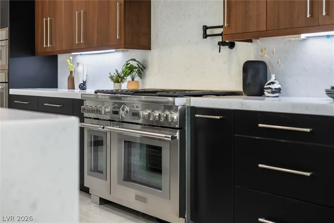
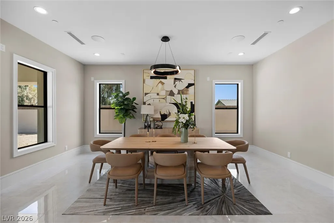
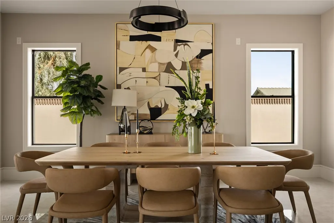
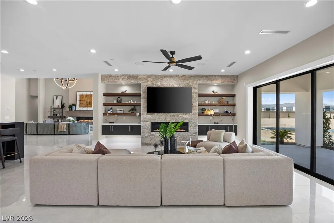
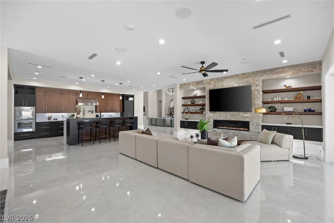
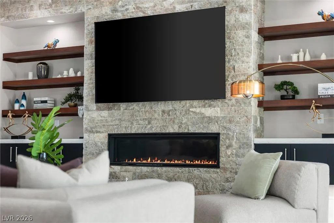
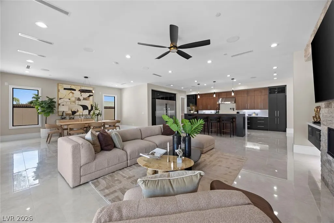
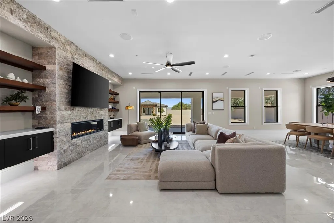
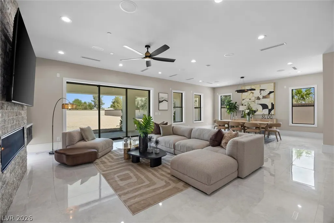
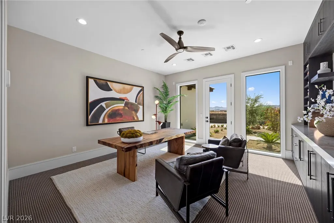
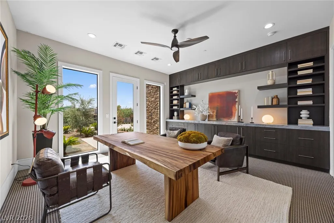
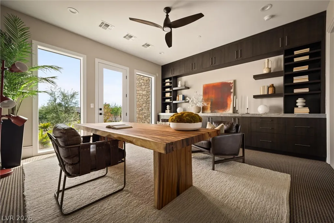
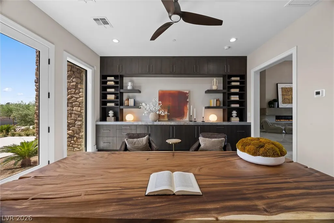
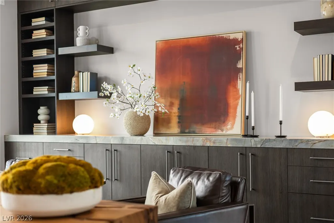
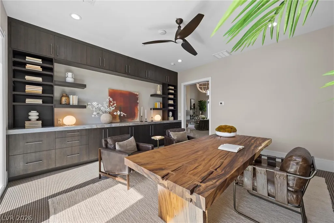
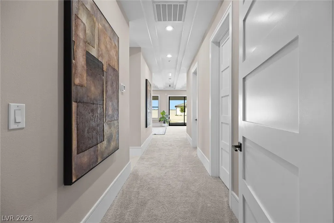
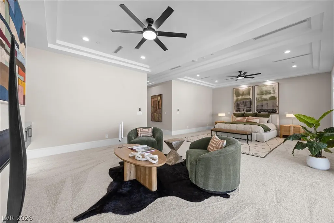
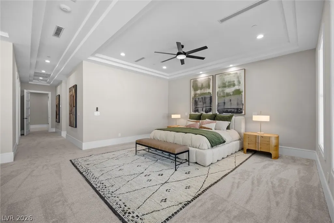
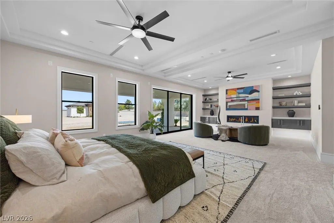
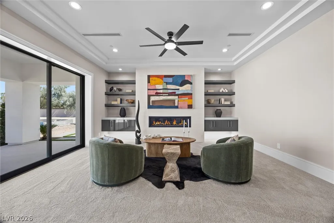
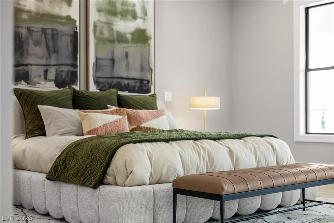
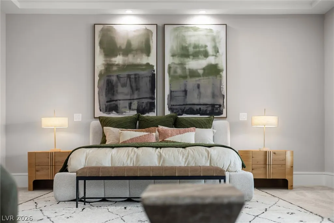
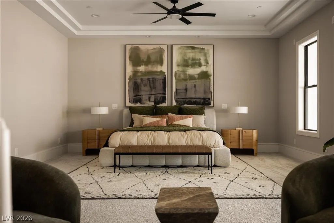
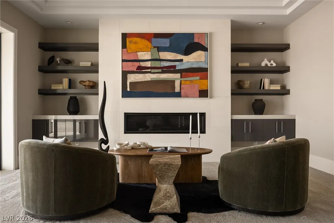
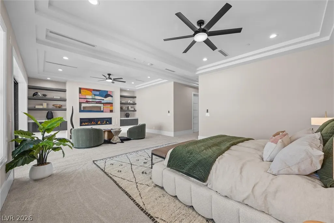
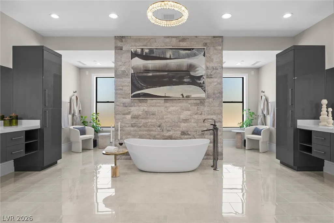
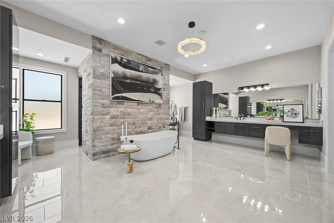
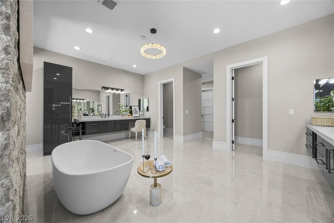
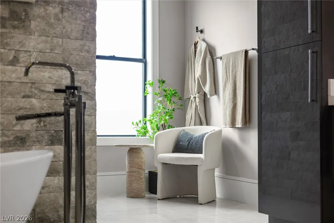
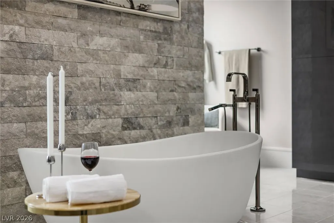
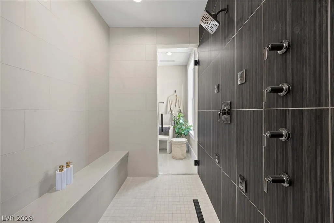
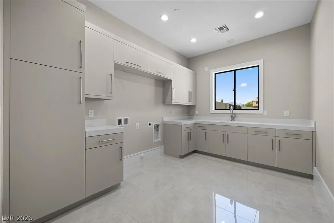
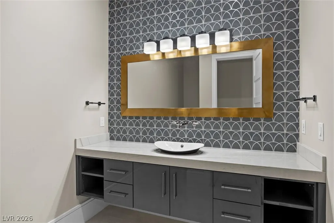
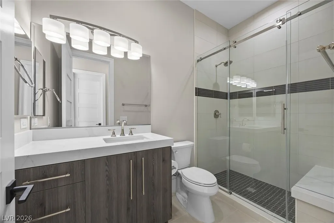
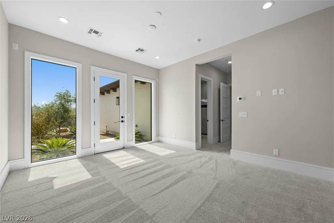
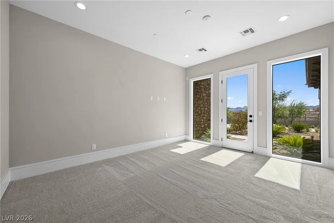
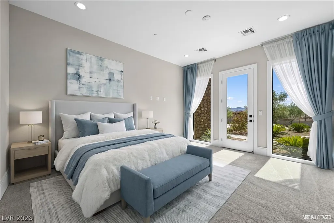
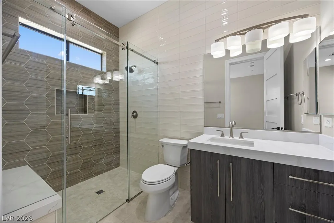
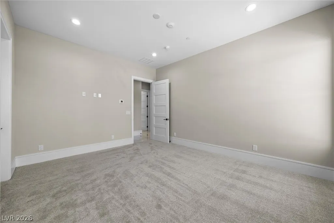
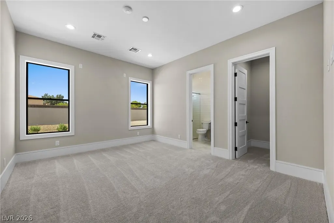
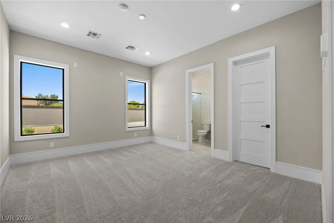
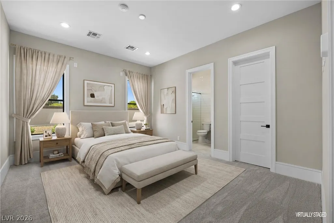
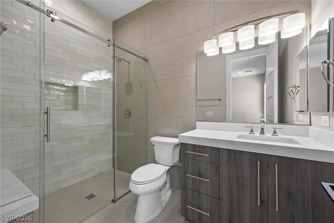
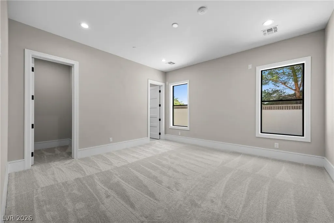
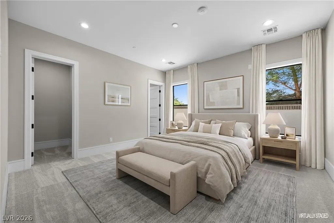
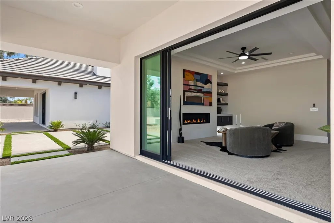
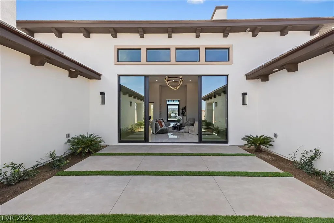
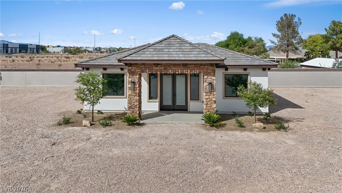
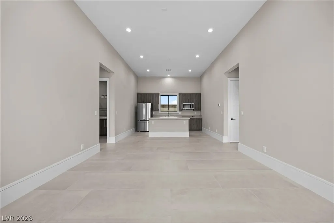
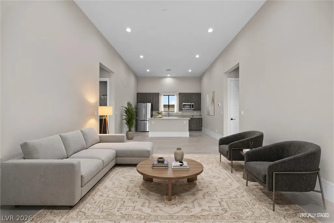
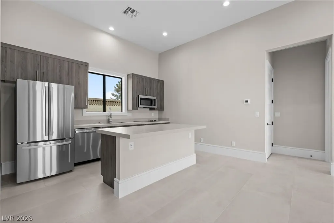
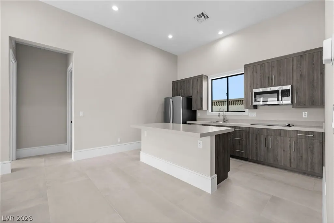
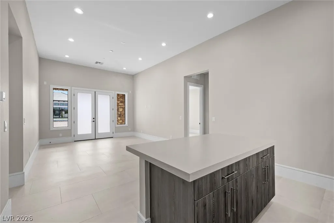
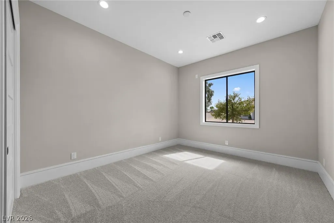
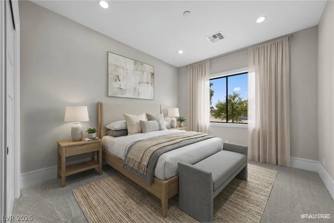
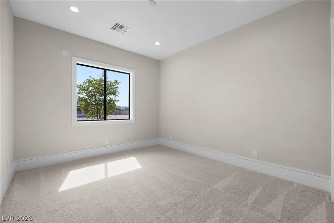
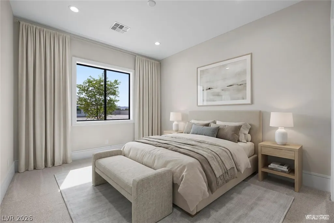
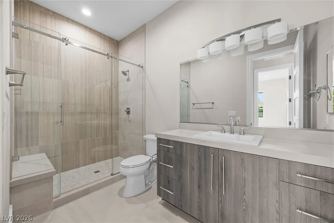
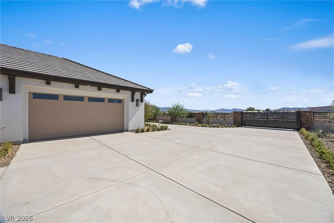
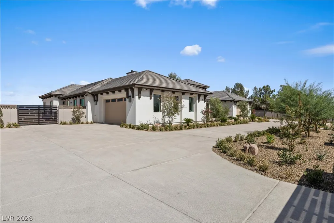
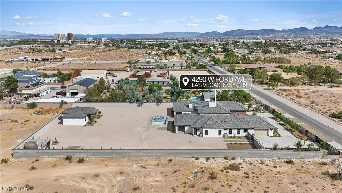
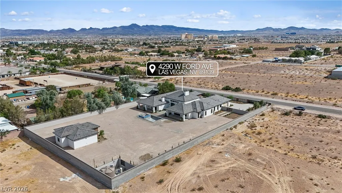
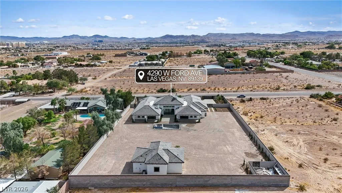
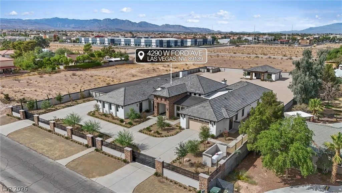
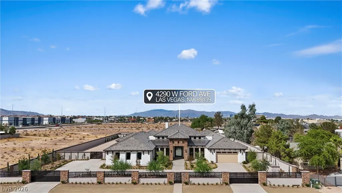
Las Vegas luxury without the guard gate or golf course. This newly built Southern French estate sits on over 1 acre behind a private gated entrance, offering space and privacy that are increasingly hard to find in the valley. With more than 7,300 sq ft under roof, including a separate guest house and RV garage, the property is built for buyers who want room to live, host, and grow. The main residence offers 6,119 sq ft of living space with elegant, detailed finishes throughout. The main living room makes an immediate statement with 18 ft ceilings, tall windows that bring in natural light, and a fireplace as its centerpiece. The family room opens directly to the kitchen, creating a natural gathering space, and features its own fireplace and installed surround sound for movie nights and game days. The kitchen is finished with custom counters and suited to both everyday living and entertaining. The primary suite is set apart from the rest of the home, with his and hers closets and private spaces that give it the feel of its own wing. Every secondary bedroom has its own en-suite full bath and walk-in closet, so everyone has their own space. A dedicated office provides a quiet place to work from home. Finishes include marble and ceramic flooring, custom counters with leather finishes, and stone accents on select fireplaces. The home is pre-wired for whole-home automation including audio/video, lighting, security, and AC, making it easy to tailor to your lifestyle. The separate 1,280+ sq ft guest house functions as a second residence, with a kitchenette, 2 bedrooms, a full bath, and its own living area. It works well for multigenerational living, long-term guests, or anyone who needs independent space on the property. Remaining backyard area to be custom designed by you and our designers along with all closets. Pool + spa completed with covered bbq area and RV garage next to the casita. 6 total bedrooms, 5 full baths, and a powder room.
| Elementary School | Middle School | High School |
|---|---|---|
| Ortwein Elementary School | Tarkanian Middle School | Desert Oasis High School |
| Price History | |
|---|---|
| 9/26/2026 | Listed $4,800,000 |
General Features
| Interior Features | Ceiling Fan(s),Primary Downstairs |
|---|---|
| Sewer | Septic Tank |
| Heating | Central,Propane |
| Cooling | Central Air,Electric |
| Utilities | Underground Utilities,Septic Available |
| Roof | Tile |
| Appliances | Dryer,Disposal,Gas Range,Refrigerator,Washer |
| Exterior Features | Handicap Accessible,Private Yard |
| Garage Spaces | 4 |
| Architectural Style | One Story |
| Pool Features | Heated,In Ground,Private,Pool/Spa Combo |
| Private Pool | Yes |
| Security Features | Fire Sprinkler System |
| Construction Materials | Drywall |
| Year Built | 2026 |
| Electric | Photovoltaics None |
| Stories | 1 |
| Property SubType | Single Family Residence |
| Additional Parcels Description | --- |
| County | Clark |
| New Construction | Yes |
| Property Type | Residential |
| Association Amenities | None |
| Attached Garage | Yes |
| Energy Efficient | Windows |
| Subdivision Name | None |
| Facing Direction | South |
| Garage Y/N | Yes |
| Other Structures | Guest House |
| Total Rooms | 9 |
| Status | Active |
| Directions | I 15 to Blue Diamond, Head West to Arville Head South the East on Ford, property on the left. |
| High School | Desert Oasis |
| City | Las Vegas |
| Zoning Description | Single Family |
| Lot Size Units | Acres |
| Lot Size Square Feet | 49658 |
| Elementary School | Ortwein, Dennis,Ortwein, Dennis |
| Year Built Details | NEW |
| Tax Annual Amount | 906 |
| Middle/Junior High School | Tarkanian |
| Property Condition | New Construction |
| Builder Name | StructureB |
| Standard Status | Active |
| Property Sub Type Additional | Single Family Residence |
| PostalCity | Las Vegas |
Interior Features
| Flooring | Marble,Tile |
|---|---|
| Furnished Y/N | Unfurnished |
| Total Fireplaces | 1 |
| Fireplace Features | Electric,Family Room |
| Air Conditioning Y/N | Yes |
| Heating Y/N | Yes |
| Window Features | Low-Emissivity Windows |
| Fireplace Y/N | Yes |
| Full Baths | 5 |
| Half Baths | 1 |
| Laundry Features | Electric Dryer Hookup,Main Level |
| Total Bedrooms | 4 |
| Total Baths | 6 |
| Bedrooms Possible | 5 |
Exterior Features
| Fencing | Block,Full,Wrought Iron |
|---|---|
| Parking Features | Attached,Garage,Private,RV Garage,RV Access/Parking,RV Paved |
| Lot Features | 1 to 5 Acres,Back Yard,Landscaped |
| Water Source | Private,Well |
| Lot Size Area | 1.14 |
| Spa | Yes |
| Building Area Total | 6119 |
| Lot Size Acres | 1.14 |
| Horse Amenities | None |
Amenities
- Foreclosure
- Views
- Short Sale
- New Construction
- Adult 55+
- Lease To Own
- No HOA Fees
- Furnished
- Primary On Main
- Air Conditioning
- Seller Finance
- Green
- Fixer Upper
- Horse
- Golf
- Fireplace
- Deck
- Garage
- Basement
- Pool
Property vs Single Family Average in 89139
Price
Taxes
Year Built

